Share this with your friends


(561) 332-2477
Ken Berke Real Estate
1083 Pollywog Drive, Labelle, FL 33935
- $749,000
- 4
- BD
- 3
- BA




- List Price
- $749,000
- Days on Market
- 295
- MLS#
- A11932197
- Bedrooms
- 4
- Full Bathrooms
- 3
- Subtype
- Single Family Residence
- County
- Glades
- Subdivision
- Labelle
- Year Built
- 2009
Property Description
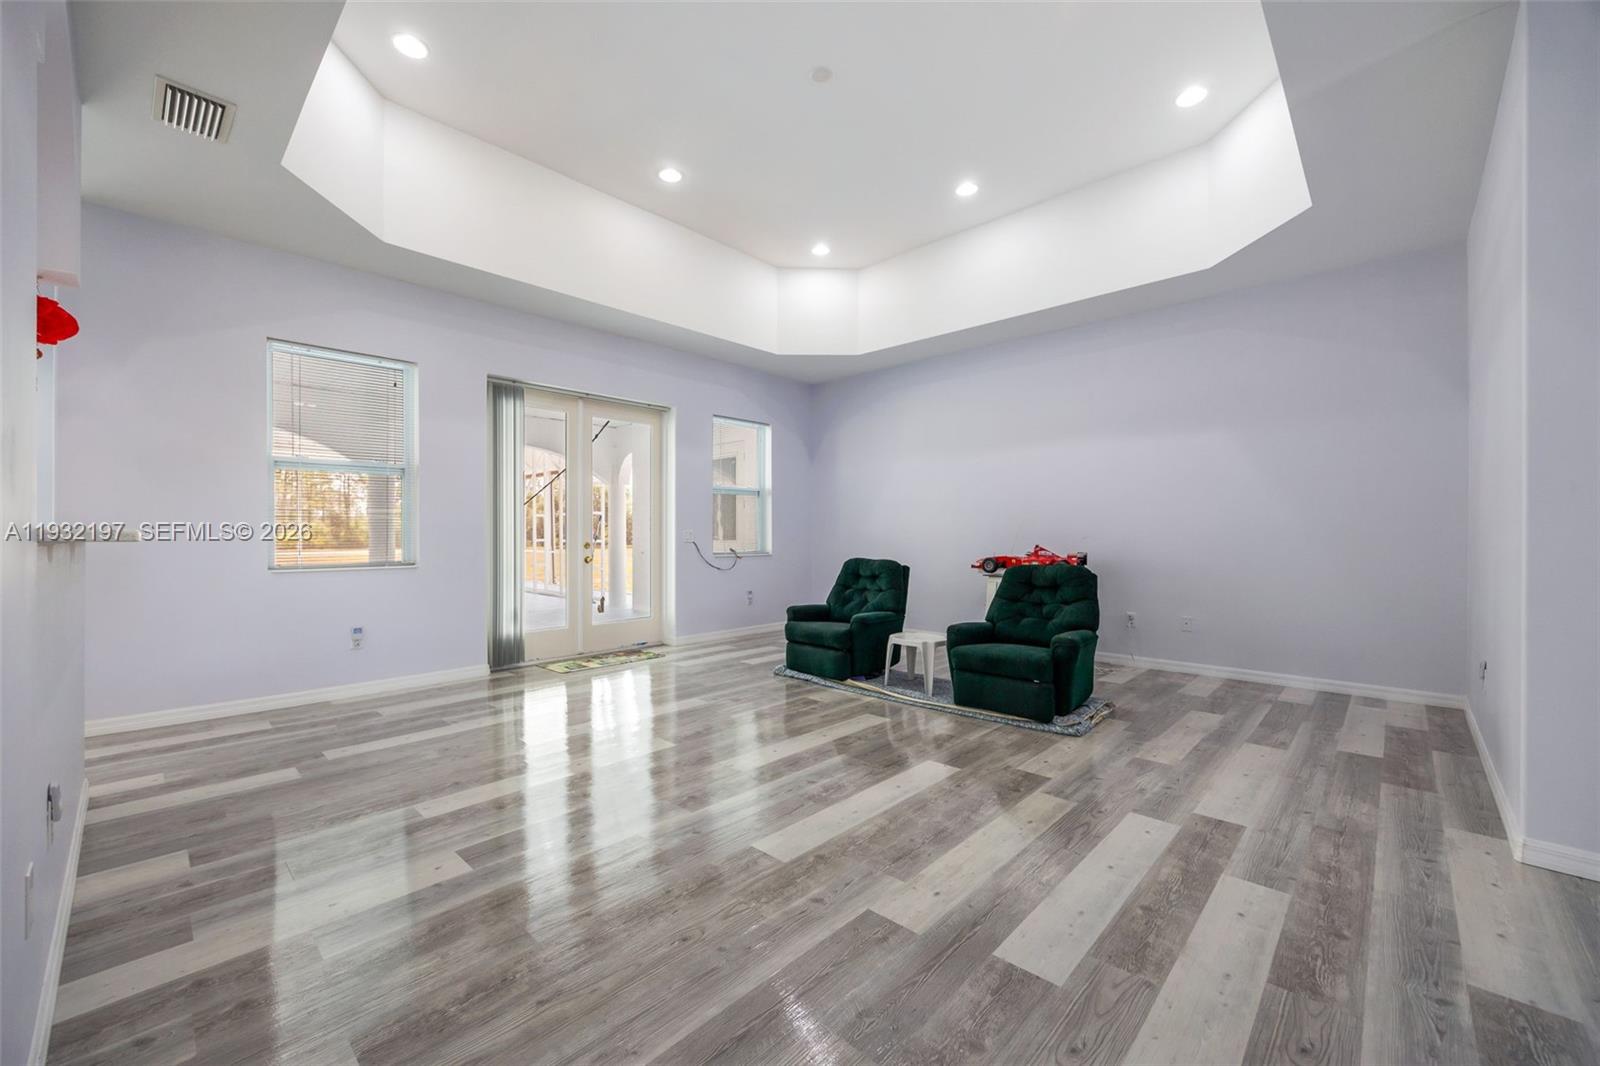
Outstanding in its Field! You will find this Custom Built 4 bedroom, 3 bath home placed in the middle of 4.85 acres of QUIET! Located down a peaceful, dead end road you will find this well built home with a metal roof and completely fenced offering years of carefree living. Inside you will find and easy to love floorplan and very spacious rooms. A well designed kitchen is the heart of the home offering an abundance of quartz countertops, a small island worktable, a gas stove (there is an electric plug installed behind the stove if you want to change to electric) and breakfast bar. High 10, 12 and 13 foot ceilings and 8' doors throughout with abundant windows lend to plenty of natural lighting. Step outside onto the under truss back lanai and into a massive,14 gauge steel sturdy screened porch where possibilities are endless, party area, roller skating, this porch is amazing and is sure to please all. There is an abundance of outdoor electrical plugs, Nothing was overlooked with this solidly built home. A 45 ' container exist on the property and will convey. (One guest bathroom is completed, The master bathroom has room and plumbing for a tub and still needs vanities. The bathroom for the 2 bedrooms on the opposite side of the home still needs the vanities.) Seller is selling the home "AS Is". Finish the bathrooms to your own style and enjoy a Tranquil Country Lifestyle.
/u.realgeeks.media/kenberke/c4d0e76f01f6-IMG_0998.jpg)
Additional Information
- Garage Spaces
- 2
- Construction
- Block
- Cooling
- Central Air
- Flooring
- Tile, Vinyl
- Furnished
- Unfurnished
- Heating
- Central
- Restrict
- No Restrictions
- Roof
- Metal
- Taxes
- $3,259
- View
- Other
- Amenities
- None
- Stories
- 1
Mortgage Calculator
Listing courtesy of Southern Heritage Real Estate. Contact:
 All listings featuring the BMLS logo are provided by Beaches MLS Inc. Copyright 2026 Beaches MLS. This information is not verified for authenticity or accuracy and is not guaranteed. © 2026 Beaches Multiple Listing Service, Inc. All rights reserved.
Agent: Gregory Bone | Email: labellesrealtor1@gmail.com