204 Birkdale Lane, Jupiter, FL 33458
- $3,990,000
- 5
- BD
- 5
- BA
- 3,338
- SqFt


- List Price
- $3,990,000
- Days on Market
- 101
- MLS#
- B26017664
- Bedrooms
- 5
- Full Bathrooms
- 5
- Sq. Ft
- 3,338
- Subtype
- Single Family Residence
- County
- Palm Beach
- Subdivision
- Loxahatchee Club At Maplewood 4 Ph 2
- Year Built
- 1986
Property Description
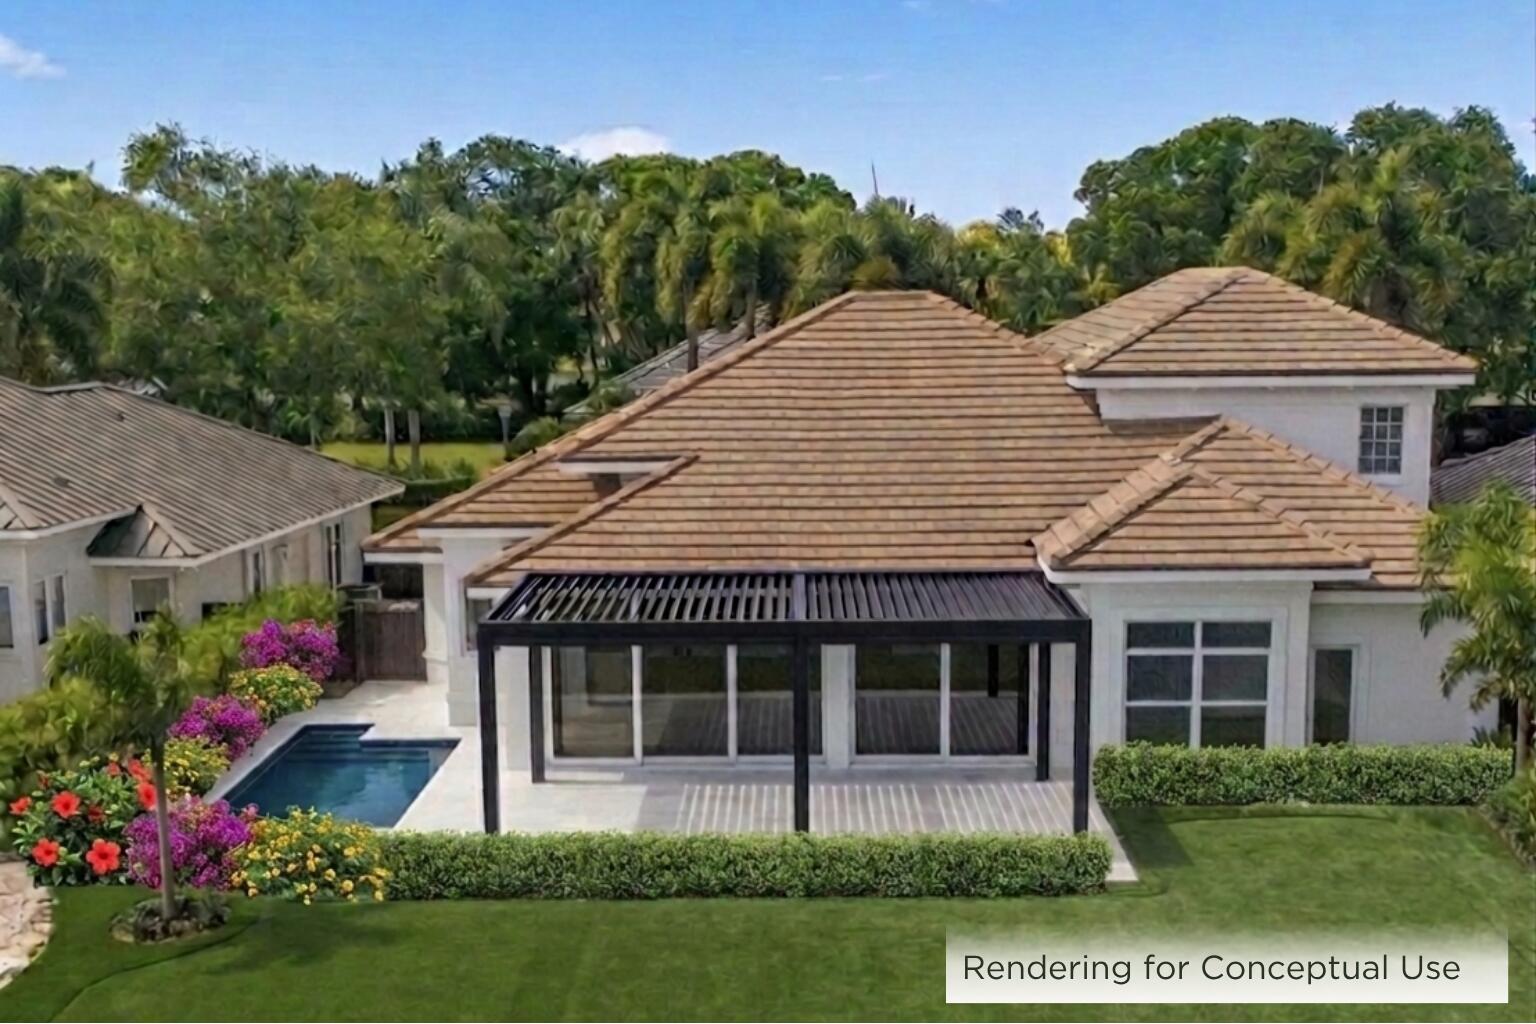
Welcome to this extensively renovated lakefront residence in The Loxahatchee Club, Jupiter's premier private golf community. At 204 Birkdale Lane, the water takes center stage. Set on a premium lakefront lot, the home captures sweeping, unobstructed views across a wide, tranquil lake, with natural light pouring through the entire rear of the home. Floor-to-ceiling impact glass sliders span the full rear elevation, drawing the eye straight to the water the moment you step through the front door. The great room, dining area, kitchen, and primary suite all open directly to the lake, creating a constant, serene backdrop throughout. The open-concept interior features coffered ceilings, a custom built-in entertainment wall, new flooring throughout, designer lighting, and a modern wood-and-metal staircase. The brand-new kitchen offers an oversized island with natural stone countertops, custom white shaker cabinetry, and seamless connectivity to the living areas, all framed by the lake. Additional upgrades include a renovated bathroom, custom trim and millwork, and a full interior and exterior repaint. The flexible two-story floor plan includes a first-floor primary suite with a spa-like ensuite, a guest suite, and a versatile den/office with a closet and adjoining full bath—well-suited as a fifth bedroom, private guest quarters, or workspace. Upstairs, two additional ensuite bedrooms provide ideal space for guests or family. Outdoor living is being reimagined with a new paver patio and a cohesive redesign of the exterior spaces. Several key enhancements have just been completed, including the brand-new pool, redesigned paver driveway and front walkway, custom closet systems, professionally refreshed landscaping, and a whole-home AV system (WiFi, TV, and multi-room audio). Additionally, the motorized louvered StruXure Pergola with Fenetex shade screens is nearing completion. A rare opportunity to secure a renovated lakefront home nearing completion within one of Jupiter's most sought-after private club communities. Each day offers a variety of activities and world-class amenities. Whether you're headed to the state-of-the-art fitness center, enjoying a spa treatment, or a refreshing swim, the Loxahatchee Club caters to your every need. The Signature Jack Nicklaus design offers a challenging and playable experience. After a day on the greens or the courts, explore the diverse dining options available within the community, from casual bites to gourmet culinary experiences, all just a short golf cart ride away. At the Loxahatchee Club, you're not just buying a home; you're embracing a lifestyle of unparalleled luxury and community. Explore the possibilities and envision making this your sanctuary, where every day feels like a vacation.
/u.realgeeks.media/kenberke/c4d0e76f01f6-IMG_0998.jpg)
Additional Information
- Garage Spaces
- 2
- Hoa
- Yes
- Hoa Amount
- 662
- Pets Allowed
- No Pet Restrictions, Yes
- Construction
- Block
- Cooling
- Central Air, Ceiling Fan(s), Electric
- Flooring
- Tile, Wood
- Furnished
- Unfurnished
- Heating
- Central, Electric
- Restrict
- BuyerApprovalRequired, RentalRestriction
- Membership Equity
- Yes
- Roof
- Tile
- Security
- Gated with Guard, Gated Community, Security Guard
- Taxes
- $30,408
- Utilities
- Cable Available, Sewer Available, Water Available
- View
- Lake
- Amenities
- Clubhouse, Fitness Center, Gated, Golf Course, Home Owners Association, Playground, Pool, Putting Green(s), Restaurant, Sidewalks, Street Lights, Tennis Court(s)
- Waterfront
- Lake Front
- Stories
- 2
- Acres
- 0.12
- Price Per Sqft
- $1,195
- Elementary School
- Jerry Thomas
- Middle School
- Independence
- High School
- Jupiter
Mortgage Calculator
Listing courtesy of Holland Real Estate & Home Advisory. Contact:
 All listings featuring the BMLS logo are provided by Beaches MLS Inc. Copyright 2026 Beaches MLS. This information is not verified for authenticity or accuracy and is not guaranteed. © 2026 Beaches Multiple Listing Service, Inc. All rights reserved.
Agent: John Holland | Email: Johnh@hollandgrouprealtors.com