1560 SE Hampshire Way Unit 204, Stuart, FL 34994
- $334,900
- 3
- BD
- 2
- BA
- 1,442
- SqFt




- List Price
- $334,900
- Price Change
- ▼ $5,000 1789081739
- Days on Market
- 137
- MLS#
- B26021524
- Bedrooms
- 3
- Full Bathrooms
- 2
- Sq. Ft
- 1,442
- Subtype
- Condominium
- County
- Martin
- Subdivision
- Lexington Lakes
- Year Built
- 2005
Property Description
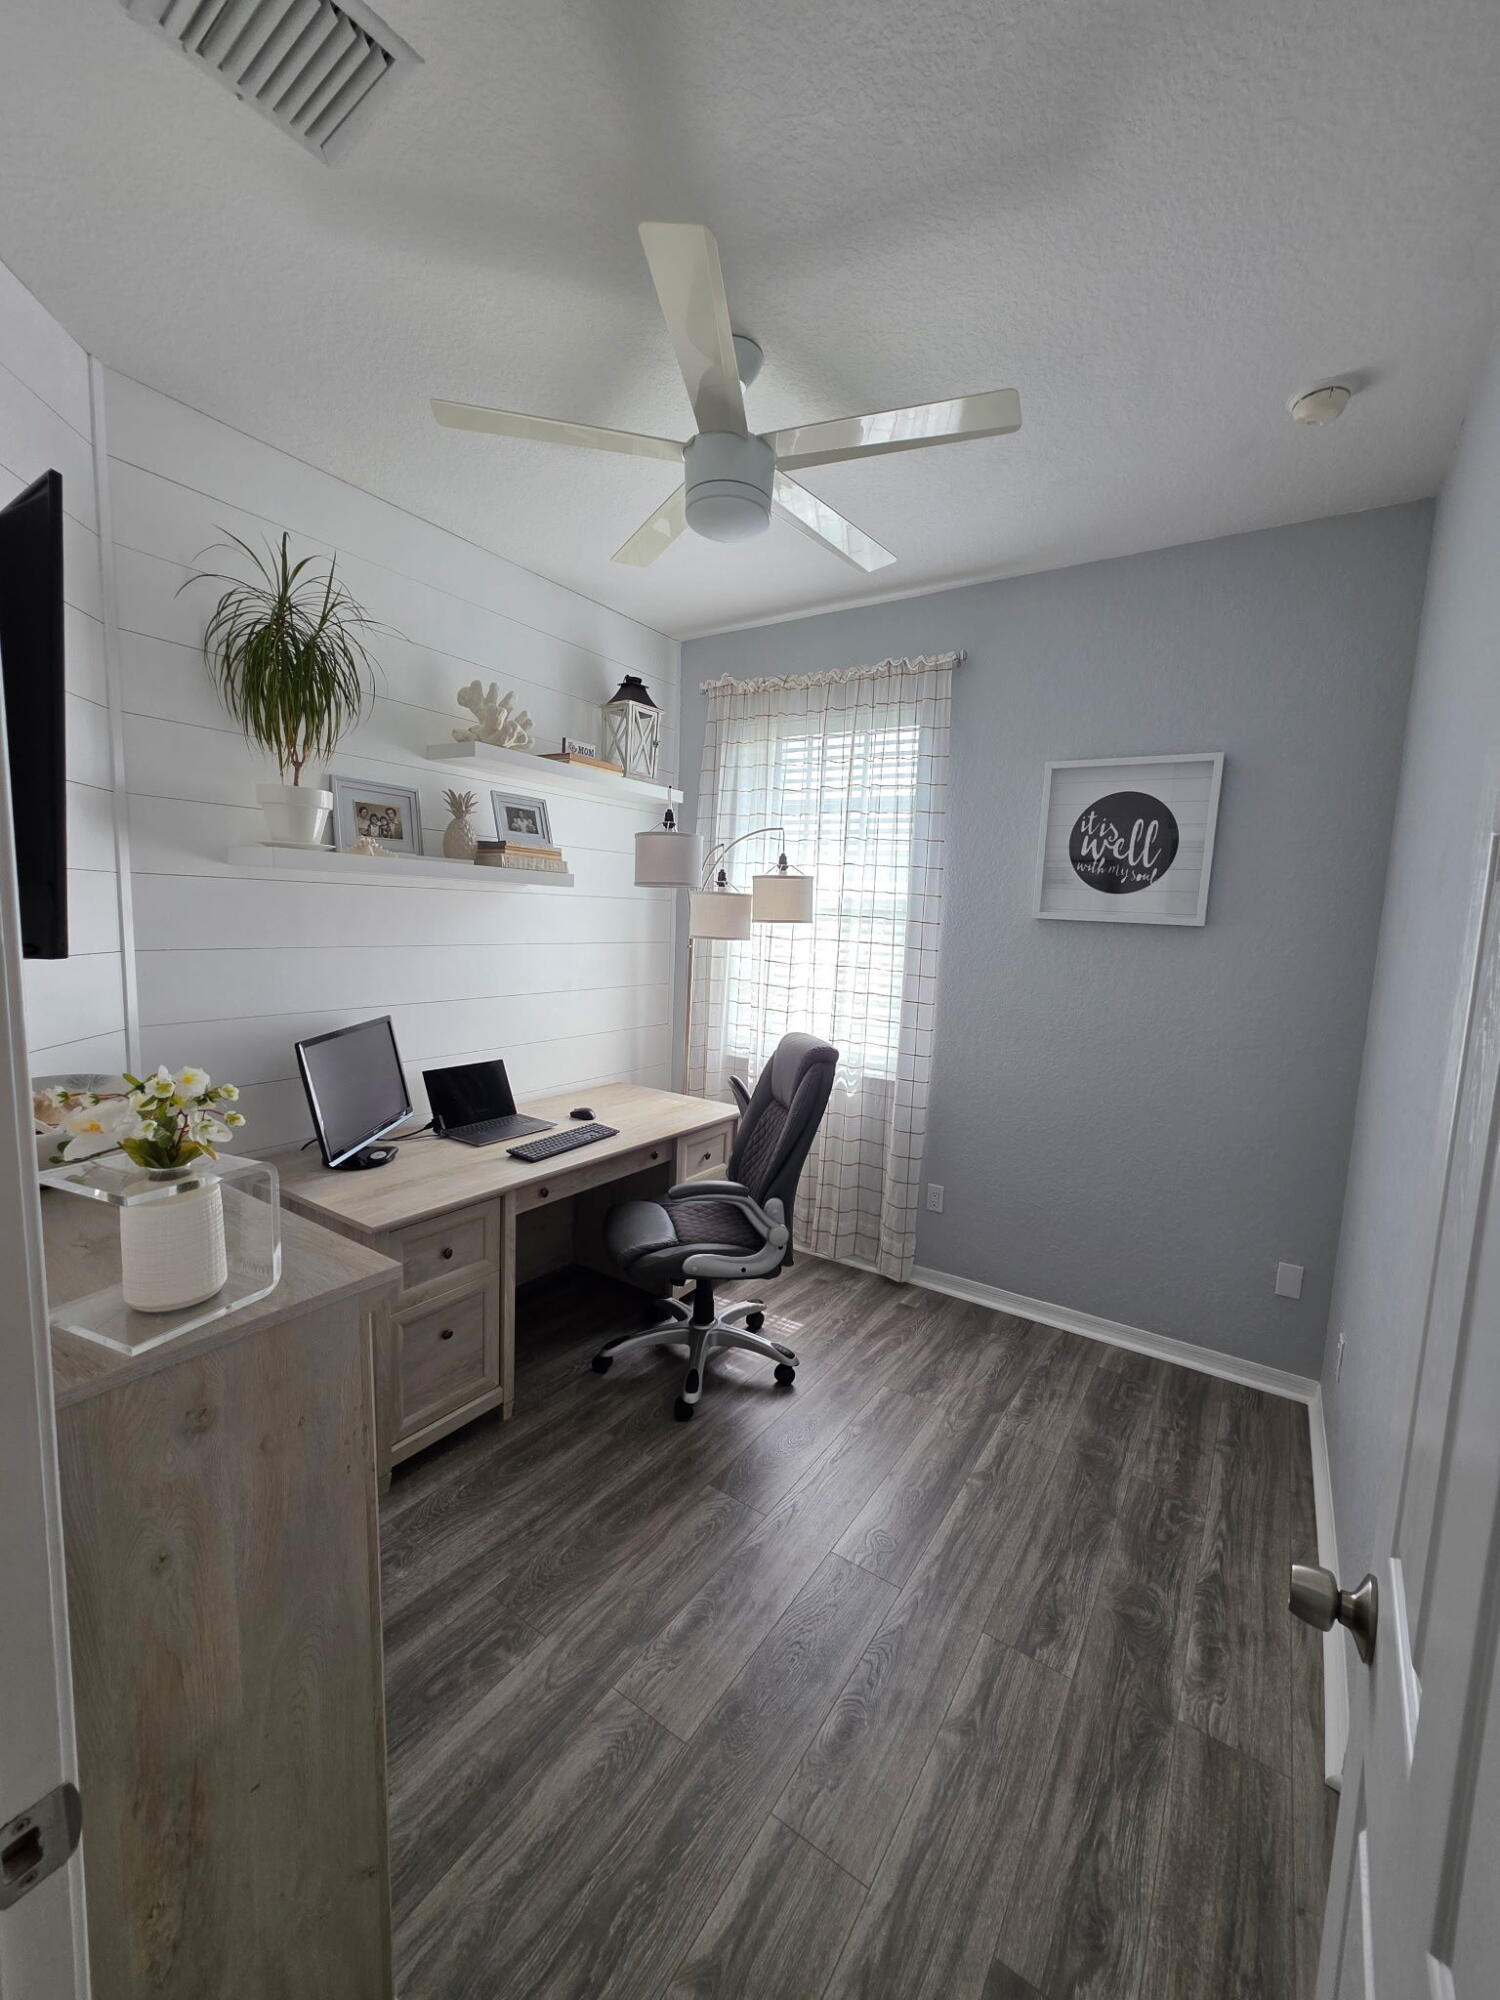
Gorgeous 3-bedroom condo updated with sophisticated, soothing, comfortable elegance in the serene community of Lexington Lakes. This stunning and beautifully maintained residence features 3 bedrooms, 2 full baths, and an attached one-car garage. Recent upgrades include new flooring, a high-end A/C system, newer hot water heater, and breathtaking updated bathrooms. Enjoy a bright, inviting layout perfect for both everyday living and entertaining. Furniture is negotiable. Ideally located in the heart of Stuart—just minutes from shopping, beaches, golf, major highways, and all the charm and convenience of a coastal town lifestyle! Guest parking directly in front of unit. Ask about the 100% financing program for all buyers that qualify!
/u.realgeeks.media/kenberke/c4d0e76f01f6-IMG_0998.jpg)
Additional Information
- Garage Spaces
- 1
- Hoa
- Yes
- Hoa Amount
- 520
- Pets Allowed
- Number Limit, Size Limit, Yes
- Construction
- Block, Concrete, Stucco
- Cooling
- Central Air, Ceiling Fan(s), Electric
- Flooring
- Tile, Vinyl, Wood
- Heating
- Central, Electric
- Restrict
- BuyerApprovalRequired
- Roof
- Barrel, Tile
- Security
- Security Gate, Gated with Guard, Gated Community, Smoke Detector(s)
- Taxes
- $2,302
- Utilities
- Electricity Available, Sewer Available, Water Available
- View
- Pond, Water
- Amenities
- Business Center, Clubhouse, Fitness Center, Gated, Management, Playground, Pool, Property Manager On-Site, Sidewalks, Street Lights
- Waterfront
- Pond
- Stories
- 1
- Price Per Sqft
- $232
- Elementary School
- J.D. Parker
- Middle School
- Dr. David L. Anderson
- High School
- Martin County
Mortgage Calculator
Listing courtesy of PenderWhite Properties, Inc.. Contact:
 All listings featuring the BMLS logo are provided by Beaches MLS Inc. Copyright 2026 Beaches MLS. This information is not verified for authenticity or accuracy and is not guaranteed. © 2026 Beaches Multiple Listing Service, Inc. All rights reserved.
Agent: Temple Jean White | Email: twhite@penderwhite.com