5111 Sabal Gardens Lane Unit 4, Boca Raton, FL 33487
- $500,000
- 3
- BD
- 3
- BA
- 1,918
- SqFt




- List Price
- $500,000
- Price Change
- ▼ $25,000 1779397429
- Days on Market
- 81
- MLS#
- B26025553
- Bedrooms
- 3
- Full Bathrooms
- 2
- Half Bathrooms
- 1
- Sq. Ft
- 1,918
- Subtype
- Townhouse
- County
- Palm Beach
- Subdivision
- Sabal Gardens At Boca Teeca 3
- Year Built
- 1995
Property Description
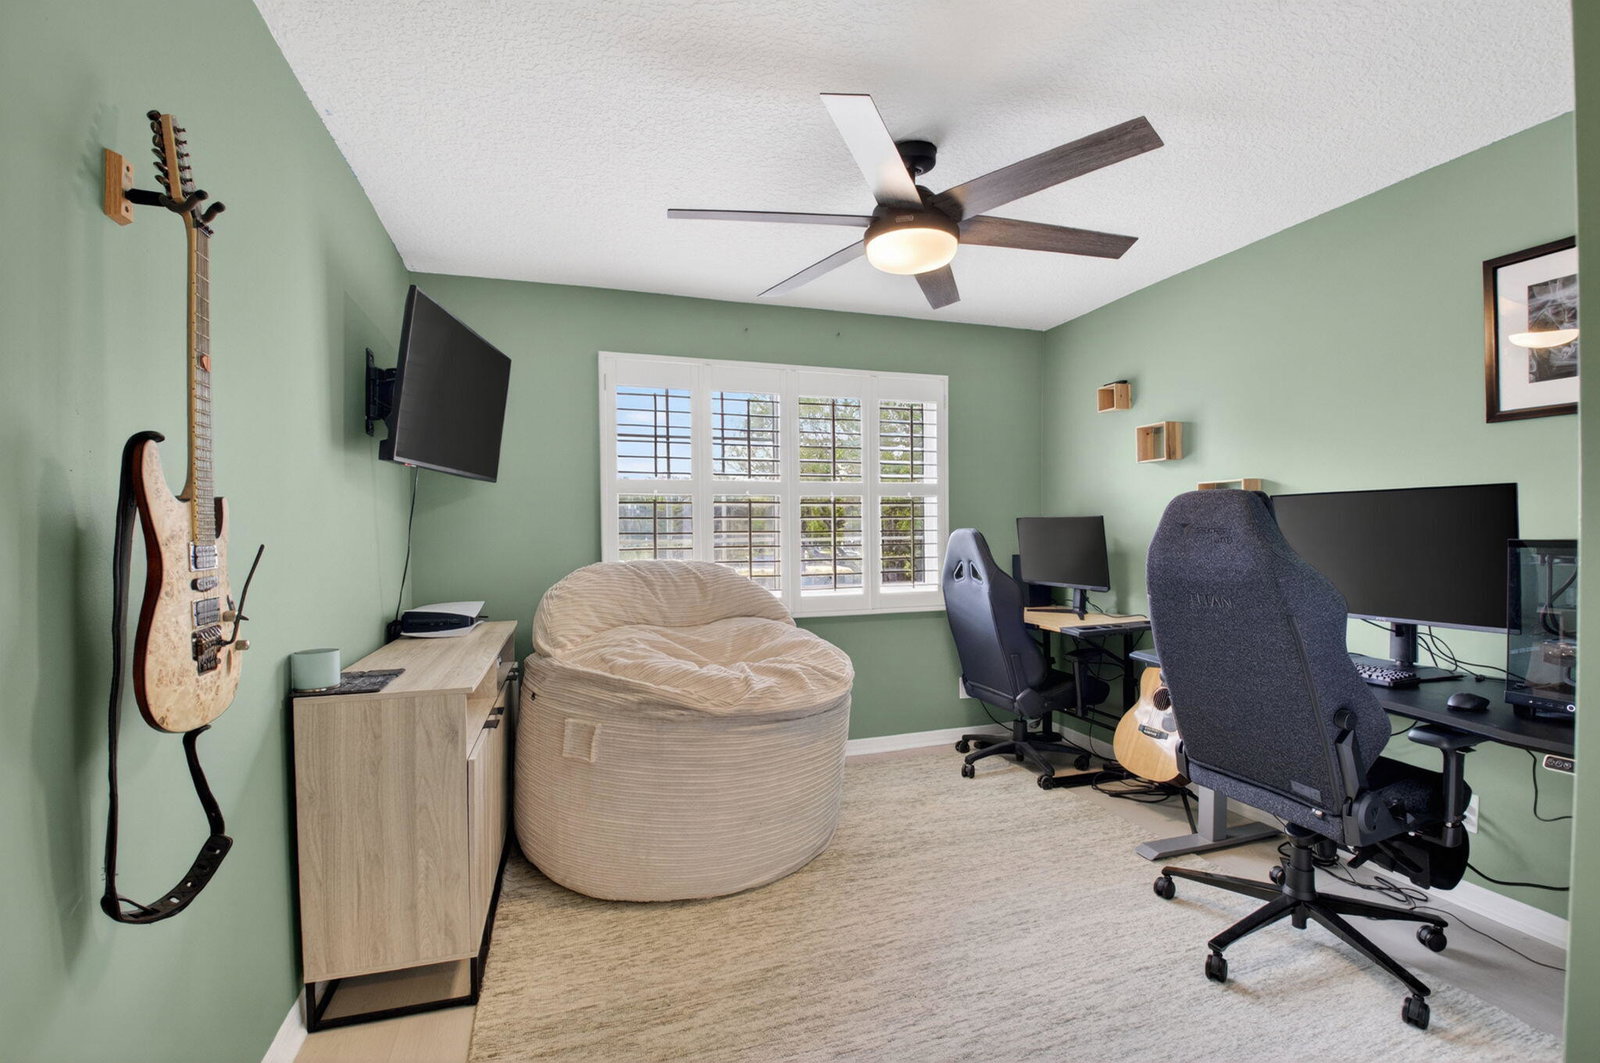
Modern, clean, and filled with natural light—this 3-bedroom, 2.5-bath corner townhouse in Sabal Gardens offers the perfect blend of comfort and convenience in a prime Boca Raton location. The bright, open layout is enhanced by soaring vaulted ceilings, creating an airy, spacious feel throughout. As a desirable corner unit, the home enjoys added privacy and extra windows that bring in beautiful natural light. Recent improvements include a new roof, providing added value and peace of mind. The functional floor plan offers well-proportioned living areas and comfortable bedrooms, making it ideal for full-time living, a second home, or an investment opportunity. Residents enjoy access to a heated community pool, perfect for relaxing year-round. Ideally located just minutes from Boca's beautiful beaches and with easy access to I-95, this home puts you close to everything—shopping, dining, parks, and everyday conveniences. Move-in ready and perfectly positioned, this is an excellent opportunity to enjoy easy Boca living.
/u.realgeeks.media/kenberke/c4d0e76f01f6-IMG_0998.jpg)
Additional Information
- Garage Spaces
- 1
- Hoa
- Yes
- Hoa Amount
- 700
- Pets Allowed
- Number Limit, Pet Restrictions, Yes
- Construction
- Block, Stucco
- Cooling
- Central Air, Ceiling Fan(s)
- Flooring
- Engineered Hardwood, Laminate, Tile
- Heating
- Central, Individual
- Restrict
- NoCommercialVehicles
- Roof
- Tile
- Taxes
- $6,696
- Utilities
- Electricity Available, Water Available
- View
- Other
- Amenities
- Home Owners Association, Pool
- Stories
- 2
- Acres
- 0.07
- Price Per Sqft
- $260
- Middle School
- Boca Raton Community
- High School
- Boca Raton
Mortgage Calculator
Listing courtesy of Keller Williams Realty Services. Contact:
 All listings featuring the BMLS logo are provided by Beaches MLS Inc. Copyright 2026 Beaches MLS. This information is not verified for authenticity or accuracy and is not guaranteed. © 2026 Beaches Multiple Listing Service, Inc. All rights reserved.
Agent: Marie T Story PA | Email: Terry@TeamTerryStory.com