1155 Hillsboro Mile Unit 607, Hillsboro Beach, FL 33062
- $2,099,000
- 2
- BD
- 3
- BA
- 2,100
- SqFt






- List Price
- $2,099,000
- Price Change
- ▼ $1,000 1783888605
- Days on Market
- 63
- MLS#
- B26032591
- Bedrooms
- 2
- Full Bathrooms
- 2
- Half Bathrooms
- 1
- Sq. Ft
- 2,100
- Subtype
- Condominium
- County
- Broward
- Subdivision
- Hillsboro Ocean Club
- Year Built
- 1984
Property Description
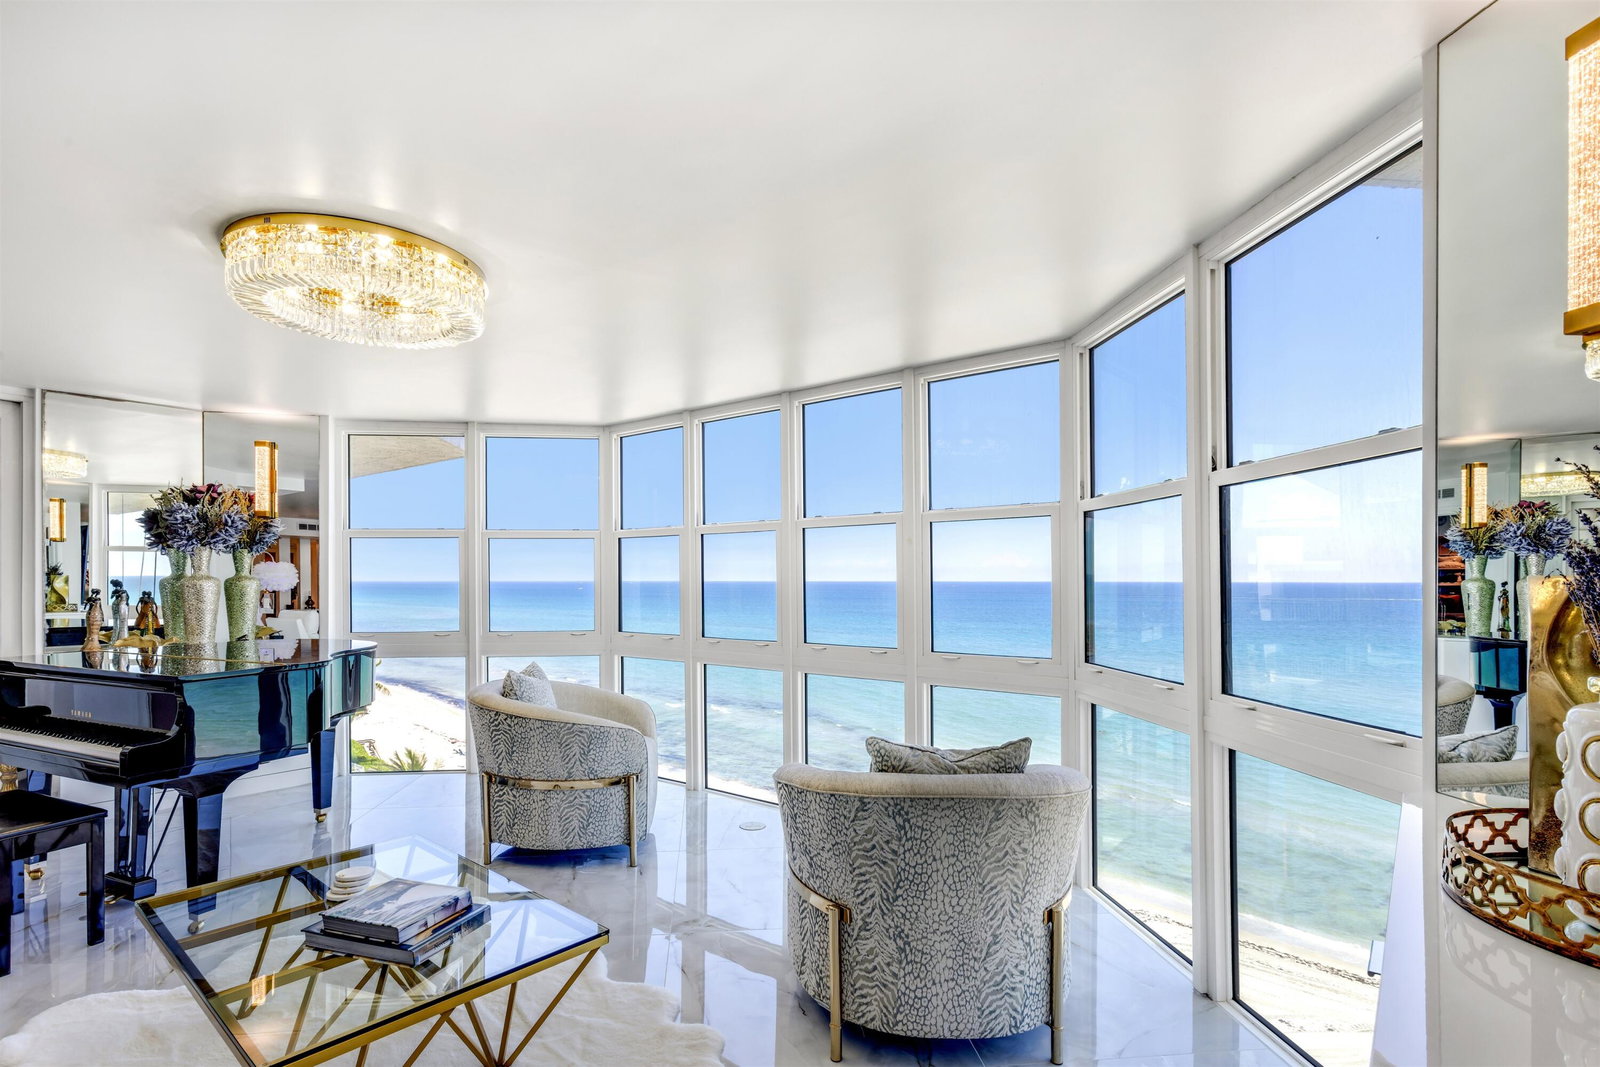
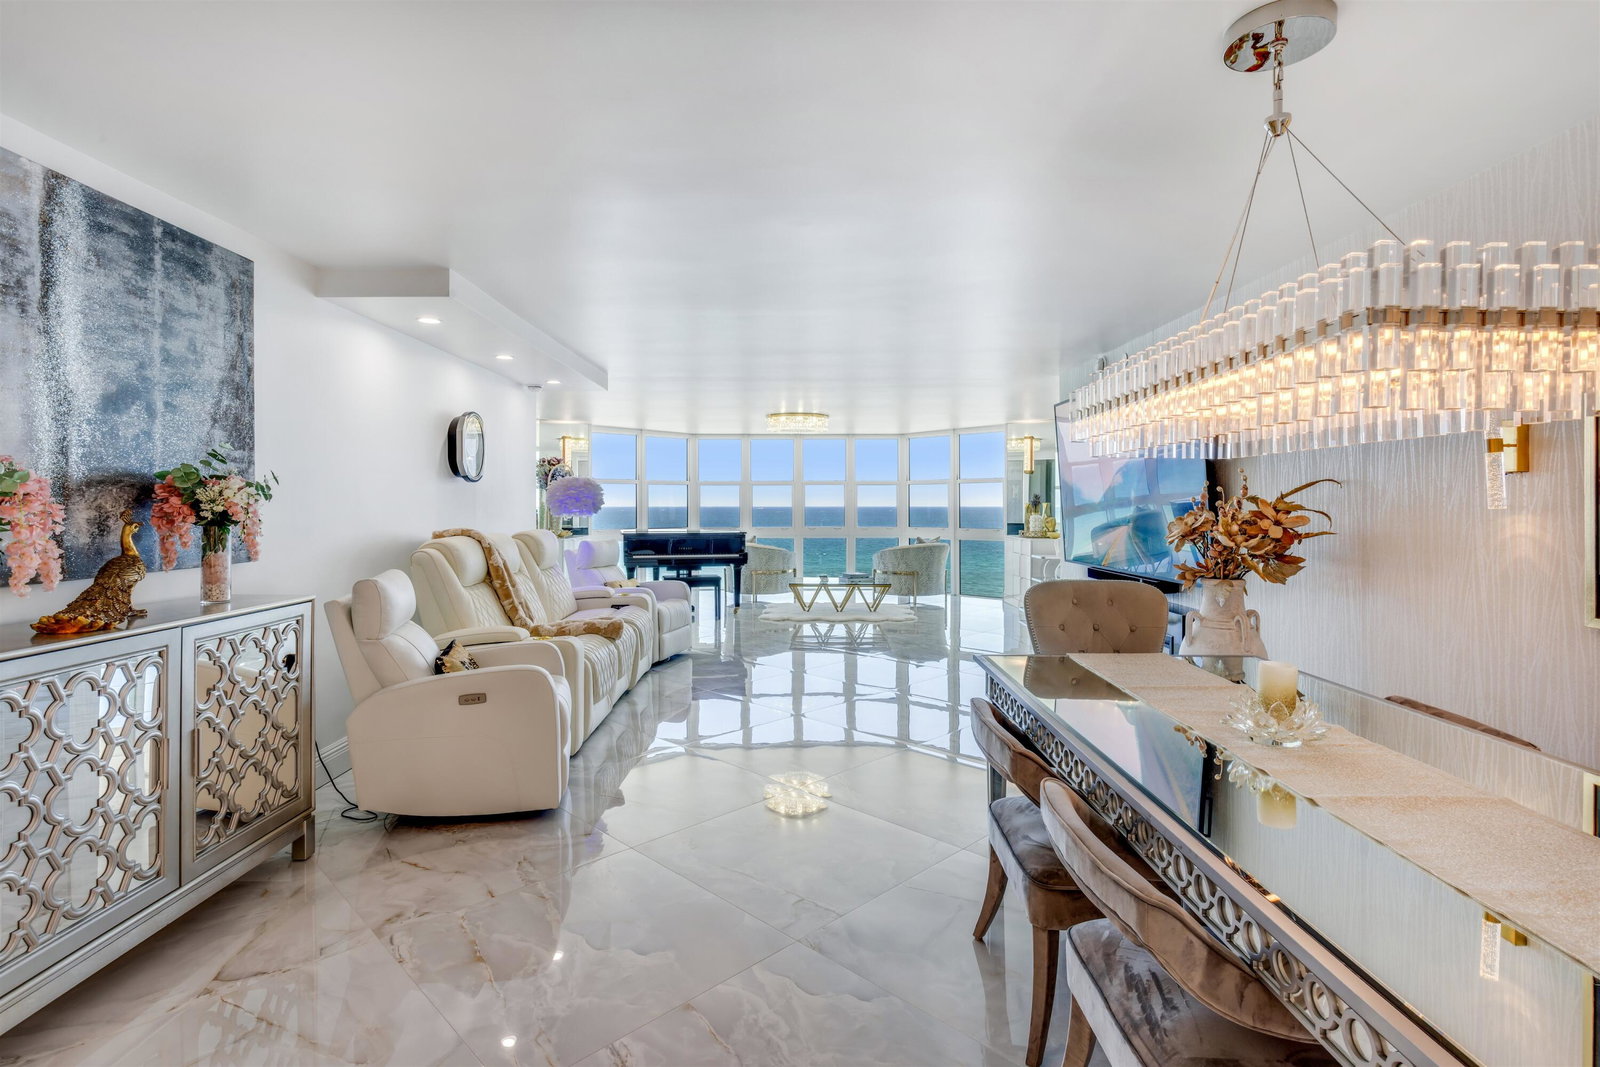
FIXED INTEREST RATE AS LOW AS 4.99% FOR 15 YEARS MAY BE AVAILABLE ON THIS PROPERTY TO QUALIFIED BUYERS DUE TO A PRE-ARRANGED SELLER-PAID BANK MORTGAGE RATE BUY-DOWN! INQUIRE WITH AGENT FOR DETAILS, TERMS, AND CONDITIONS. STUNNING DIRECT OCEAN & BEACH VIEWS FROM EVERY ROOM IN THIS LAVISH OCEANFRONT HOME AT THE BOUTIQUE HILLSBORO OCEAN CLUB ON MILLIONAIRE'S MILE. THOROUGHLY REMODELED IN 2025. LARGE FORMAT SEAMLESS GORGEOUS PORCELAIN FLOORING THROUGH THE OPEN LAYOUT & GENEROUSLY SIZED ROOMS, ALL OPENING TO TWIN OCEANFRONT BALCONIES. GOURMET KITCHEN W/ SUB-ZERO / WOLF APPLIANCES, QUARTZ COUNTERTOPS, WATERFALL EDGE PENINSULA, WET BAR & WINE FRIGE. DELUXE PRIMARY SUITE W/ SPA-INSPIRED BATHROOM W/ HUGE WALK-IN MASSAGE SHOWER ADORNED W/ MARBLE TILES. ABUNDANT CLOSETS & CUSTOM-BUILT FULL-LENGTH WALL CLOSET W/ MAGAZINE DISPLAY LEVEL ILLUMINATED GLASS CUBICLES FOR SHOES/ PURSES. CONDO OFFERS ATTENDED LOBBY, POOL, CLUB ROOM W/ KITCHEN, PPONG, POOL TBL, FITNESS, SAUNAS, BBQS & BEACH AMENITIES. 2 GARAGE PARKING SPACES! DISCLAIMER: Information published or otherwise provided by the listing company and its representatives including but not limited to prices, measurements, square footages, lot sizes, calculations, statistics, and videos are deemed reliable but are not guaranteed and are subject to errors, omissions or changes without notice. All such information should be independently verified by any prospective purchaser or seller. Parties should perform their own due diligence to verify such information prior to a sale or listing. Listing company expressly disclaims any warranty or representation regarding such information. Prices published are either list price, sold price, and/or last asking price. The listing company participates in the Multiple Listing Service and IDX. The properties published as listed and sold are not necessarily exclusive to listing company and may be listed or have sold with other members of the Multiple Listing Service. Transactions where listing company represented both buyers and sellers are calculated as two sales. "No payments made until title passes" Some affiliations may not be applicable to certain geographic areas. If your property is currently listed with another broker, please disregard any solicitation for services. Information published or otherwise provided by seller, listing company or its representatives is deemed reliable but are not guaranteed and subject to errors, omissions, or changes without notice. Copyright 2026 by the listing company. All Rights Reserved.
/u.realgeeks.media/kenberke/c4d0e76f01f6-IMG_0998.jpg)
Additional Information
- Hoa
- Yes
- Hoa Amount
- 1574
- Pets Allowed
- Pet Restrictions, Size Limit, Yes
- Construction
- Block
- Cooling
- Central Air
- Flooring
- Tile
- Furnished
- Unfurnished
- Heating
- Central
- Restrict
- BuyerApprovalRequired, RentalRestriction
- Roof
- Other
- Security
- Security System, Fire Sprinkler System, Lobby Secured, Security Guard
- Taxes
- $19,970
- Utilities
- Cable Available, Electricity Available, Sewer Connected, Water Available
- View
- Ocean, Water
- Amenities
- Clubhouse, Fitness Center, Pool, Storage, Elevator(s)
- Waterfront
- None, Ocean Front
- Stories
- 1
- Price Per Sqft
- $999
- Elementary School
- Cresthaven
- Middle School
- Crystal Lake
- High School
- Deerfield Beach
Mortgage Calculator
Listing courtesy of Premier Estate Properties Inc. Contact:
 All listings featuring the BMLS logo are provided by Beaches MLS Inc. Copyright 2026 Beaches MLS. This information is not verified for authenticity or accuracy and is not guaranteed. © 2026 Beaches Multiple Listing Service, Inc. All rights reserved.
Agent: Michael J Wells | Email: michael@premierestateproperties.com