11262 Green Lake Drive Unit 204, Boynton Beach, FL 33437
- $292,000
- 3
- BD
- 2
- BA
- 1,549
- SqFt




- List Price
- $292,000
- Days on Market
- 80
- MLS#
- B26043847
- Bedrooms
- 3
- Full Bathrooms
- 2
- Sq. Ft
- 1,549
- Subtype
- Condominium
- County
- Palm Beach
- Subdivision
- Indian Spring, Green Lakes
- Year Built
- 1979
Property Description
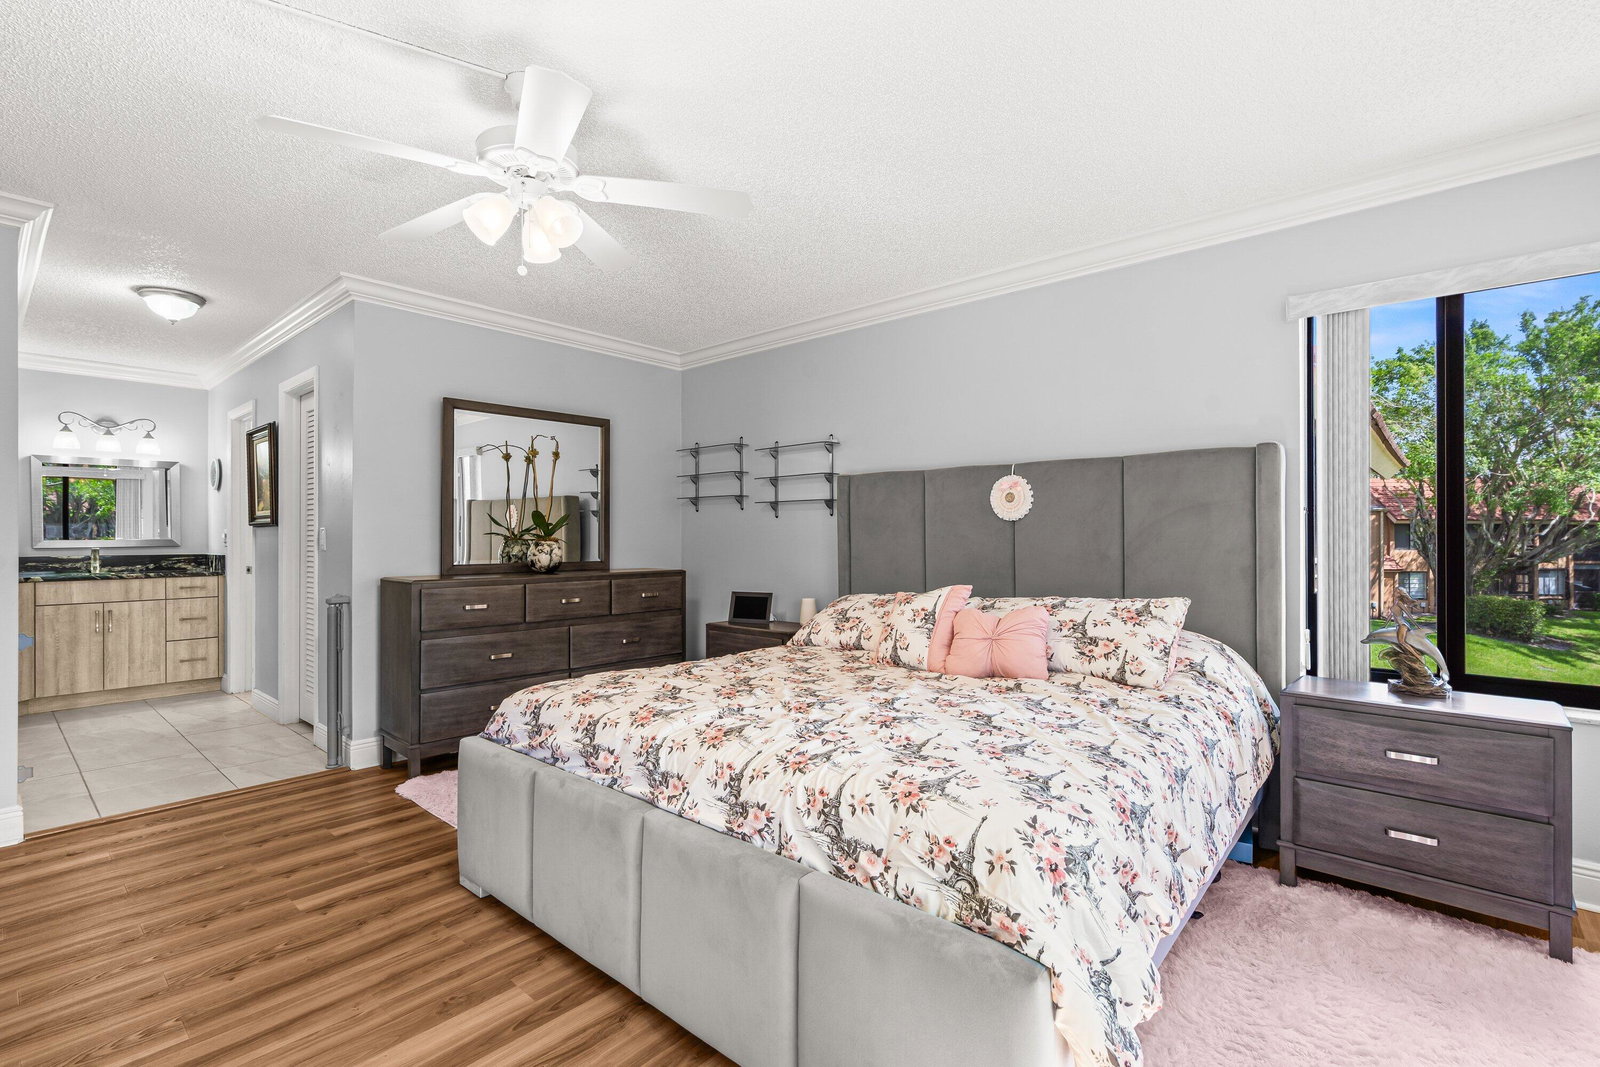
Rarely available 3-bedroom lakefront condominium in Green Lakes at Indian Spring! One of the few 3-bedroom residences in this desirable gated 55+ community offering 1,549 sq ft, a private entrance, split-bedroom floor plan, and beautiful lake views. The updated white quartz kitchen features a contemporary backsplash, two pantries, ample cabinetry, and an inviting eat-in area. A/C - 4 years old. Roof - 3 years old. Microwave - 1 year. The spacious primary suite enjoys balcony access and peaceful water views, while two additional bedrooms provide ideal space for guests, a home office, or hobbies. Large screened balcony, interior laundry, laminate and tile flooring, optional country club membership, and no mandatory club fees. Close to shopping, dining, medical facilities, golf, and beaches.
/u.realgeeks.media/kenberke/c4d0e76f01f6-IMG_0998.jpg)
Additional Information
- Hoa
- Yes
- Hoa Amount
- 728
- Pets Allowed
- Breed Restrictions, Pet Restrictions, Yes
- Construction
- Block, Concrete, Stucco
- Cooling
- Central Air, Ceiling Fan(s), Electric
- Flooring
- Laminate, Tile
- Furnished
- Unfurnished
- Heating
- Central, Electric
- Restrict
- BuyerApprovalRequired, NoLease2ndYearOwned, NoBoats, NoRv, NoTruck, RentalRestriction
- Roof
- Tile
- Security
- Gated with Guard, Gated Community, Smoke Detector(s)
- Taxes
- $2,624
- Utilities
- Cable Available, Sewer Available, Water Available
- View
- Lake, Water
- Amenities
- Clubhouse, Fitness Center, Gated, Golf Course, Management, Pickleball, Pool, Property Manager On-Site, Shuffleboard Court, Sidewalks, Street Lights, Tennis Court(s)
- Waterfront
- Lake Front, None
- Stories
- 1
- Price Per Sqft
- $188
- Elementary School
- Hagen Road
- Middle School
- Carver Community
- High School
- Boynton Beach
Mortgage Calculator
Listing courtesy of RE/MAX Prestige Realty/Wellington. Contact:
 All listings featuring the BMLS logo are provided by Beaches MLS Inc. Copyright 2026 Beaches MLS. This information is not verified for authenticity or accuracy and is not guaranteed. © 2026 Beaches Multiple Listing Service, Inc. All rights reserved.
Agent: Grissel M Fernandez | Email: misseyf@remax.net