1015 Ventnor Avenue Unit 3a, Delray Beach, FL 33444
- $575,000
- 3
- BD
- 3
- BA
- 1,814
- SqFt




- List Price
- $575,000
- Days on Market
- 35
- MLS#
- B26043860
- Bedrooms
- 3
- Full Bathrooms
- 2
- Half Bathrooms
- 1
- Sq. Ft
- 1,814
- Subtype
- Townhouse
- County
- Palm Beach
- Subdivision
- Village At Swinton Square Condo
- Year Built
- 2006
Property Description
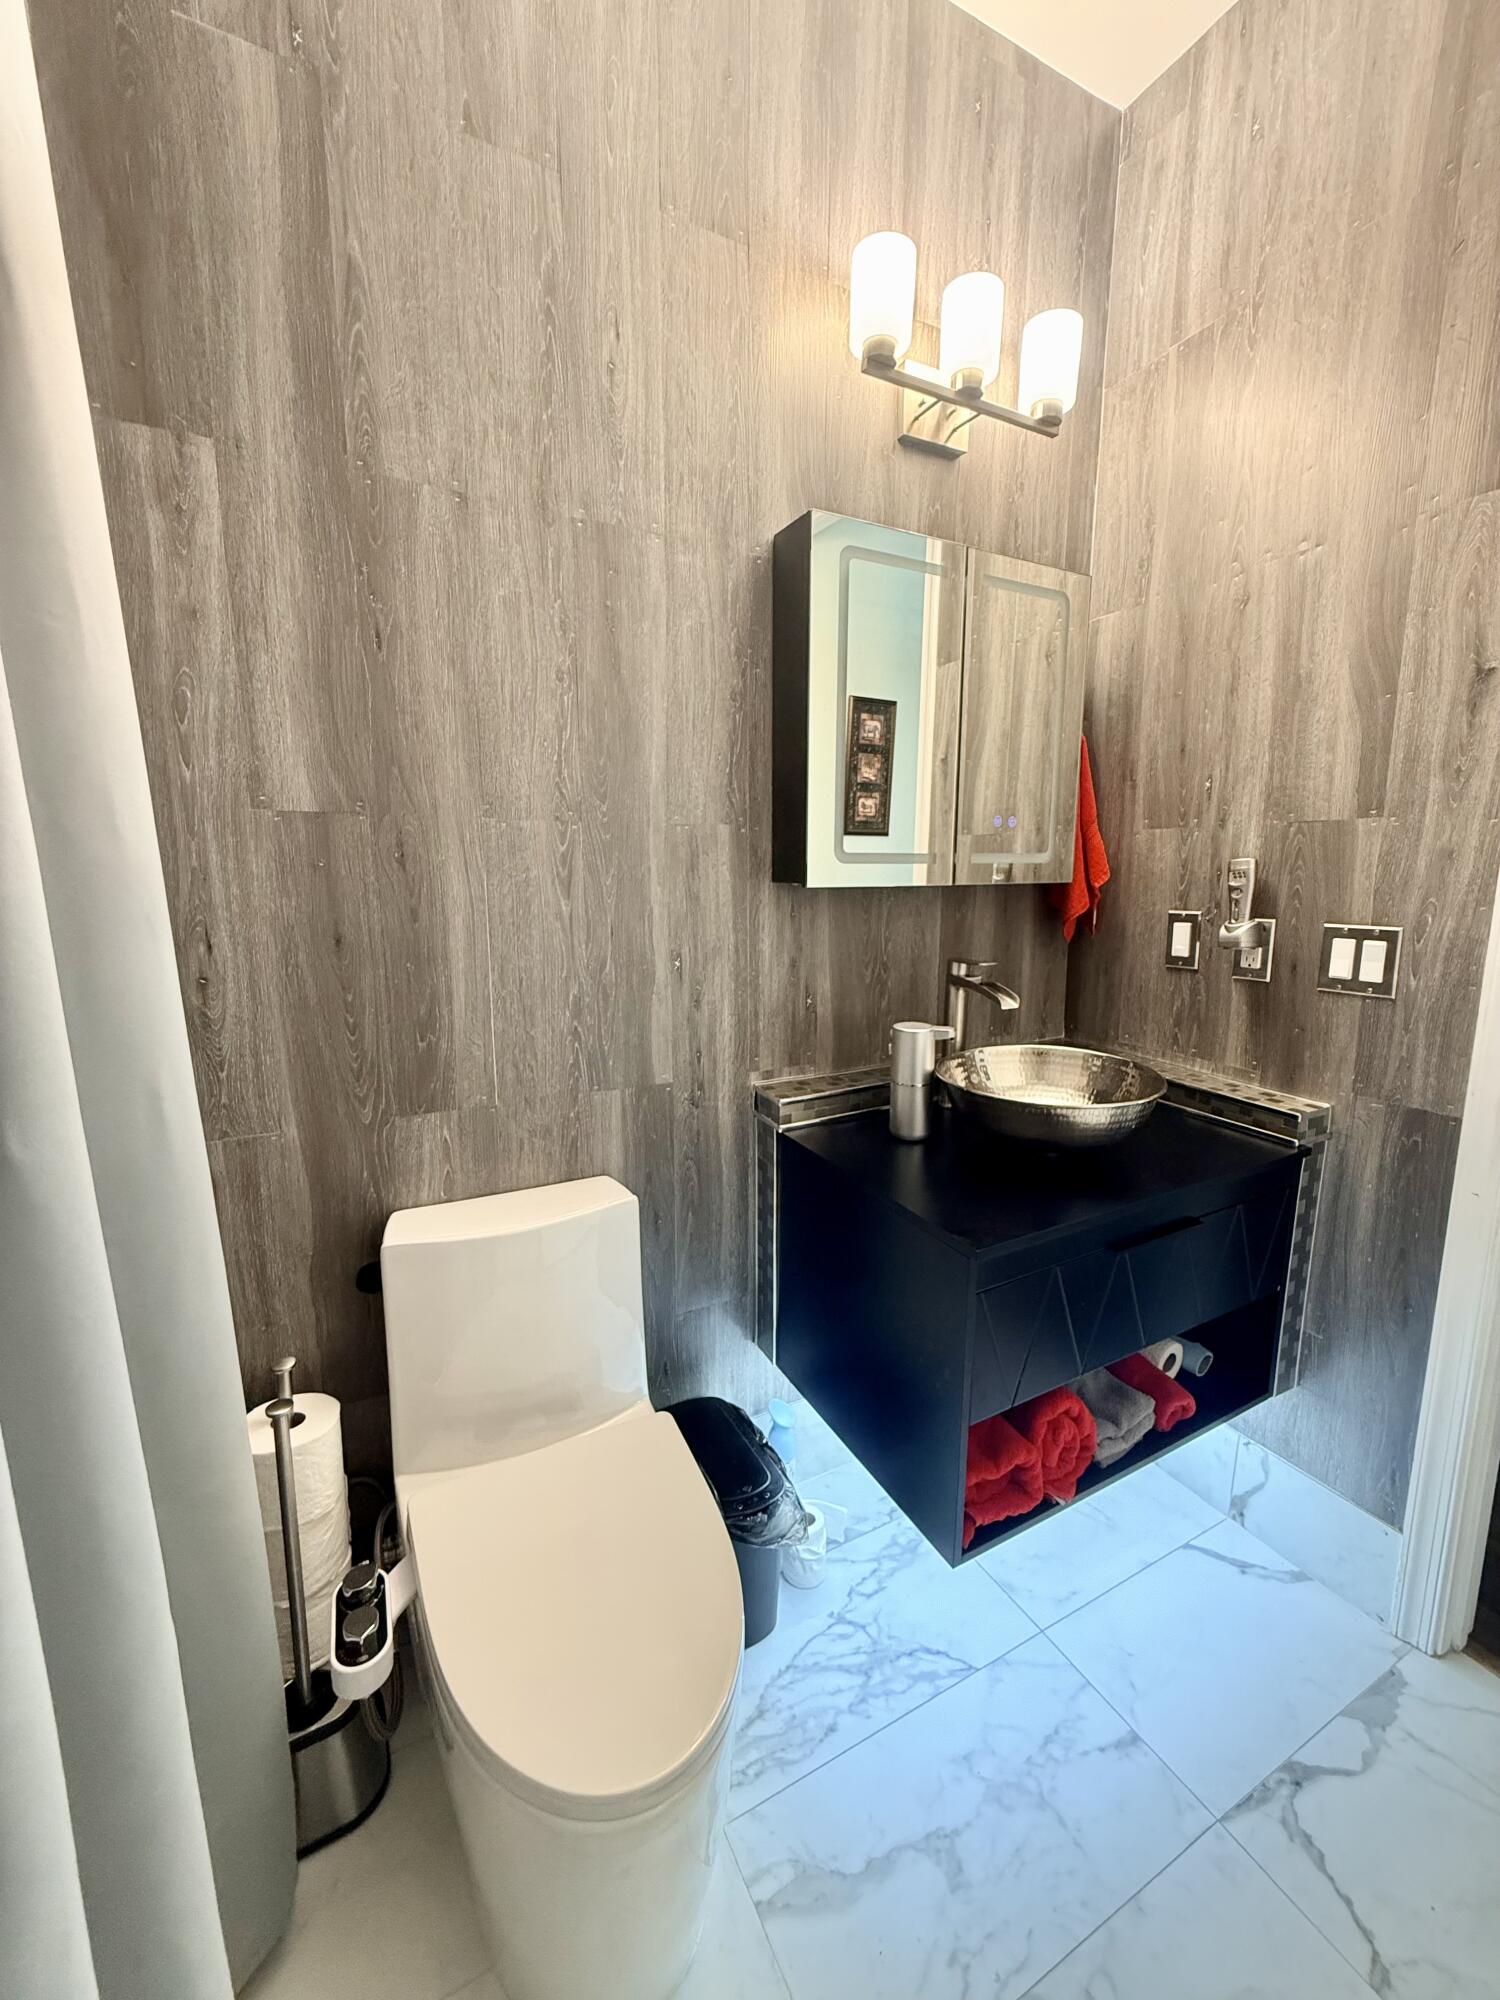
Rare corner townhome located in an end-of-street setting, offering added privacy and charm. Features 3 bedrooms, 2.5 bathrooms, a versatile loft, 2-car garage, private patio, and high ceilings on both floors. Upgraded kitchen with granite countertops, stainless steel appliances, pull-out shelving, and large double pantry storage. Hurricane-impact protection throughout and elegant plantation shutters. Spacious primary suite with two walk-in closets, large shower, and separate roman tub. Flexible loft ideal for an office, home gym, or playroom. Washer & dryer included. Conveniently located just 5 minutes from Atlantic Avenue and 10 minutes from the beach. Near 3 shopping plazas offering a variety of dining, retail, & grocery options, including Publix, Fresh Market, Whole Foods, Trader Joe's
/u.realgeeks.media/kenberke/c4d0e76f01f6-IMG_0998.jpg)
Additional Information
- Garage Spaces
- 2
- Hoa
- Yes
- Hoa Amount
- 670
- Pets Allowed
- Breed Restrictions, Number Limit, Size Limit, Yes
- Construction
- Block
- Cooling
- Central Air, Ceiling Fan(s)
- Flooring
- Carpet, Laminate, Tile
- Furnished
- Unfurnished
- Heating
- Central, Electric
- Restrict
- BuyerApprovalRequired, LimitedNumberVehicles, NoLease1stYearOwned, NoBoats, NoCommercialVehicles, NoRv, NoTrailerParking, RentalRestriction
- Roof
- Tile
- Security
- Security System, Smoke Detector(s)
- Taxes
- $5,466
- Utilities
- Cable Available, Sewer Available, Water Available
- View
- Garden, Other
- Amenities
- Fitness Center, Playground, Pool, Sidewalks, Street Lights
- Waterfront
- None
- Stories
- 2
- Price Per Sqft
- $316
- Elementary School
- Pine Grove
- Middle School
- Carver Community
- High School
- Atlantic
Mortgage Calculator
Listing courtesy of Royal Blue Estates Inc.. Contact:
 All listings featuring the BMLS logo are provided by Beaches MLS Inc. Copyright 2026 Beaches MLS. This information is not verified for authenticity or accuracy and is not guaranteed. © 2026 Beaches Multiple Listing Service, Inc. All rights reserved.
Agent: Aline W Martins | Email: aline@royalblueestates.com