424 NW 12th Avenue, Boca Raton, FL 33486
- $625,000
- 3
- BD
- 2
- BA
- 1,307
- SqFt




- List Price
- $625,000
- Price Change
- ▼ $50,000 1784302342
- Days on Market
- 28
- MLS#
- B26047524
- Bedrooms
- 3
- Full Bathrooms
- 2
- Sq. Ft
- 1,307
- Subtype
- Single Family Residence
- County
- Palm Beach
- Subdivision
- Country Club Village
- Year Built
- 1959
Property Description
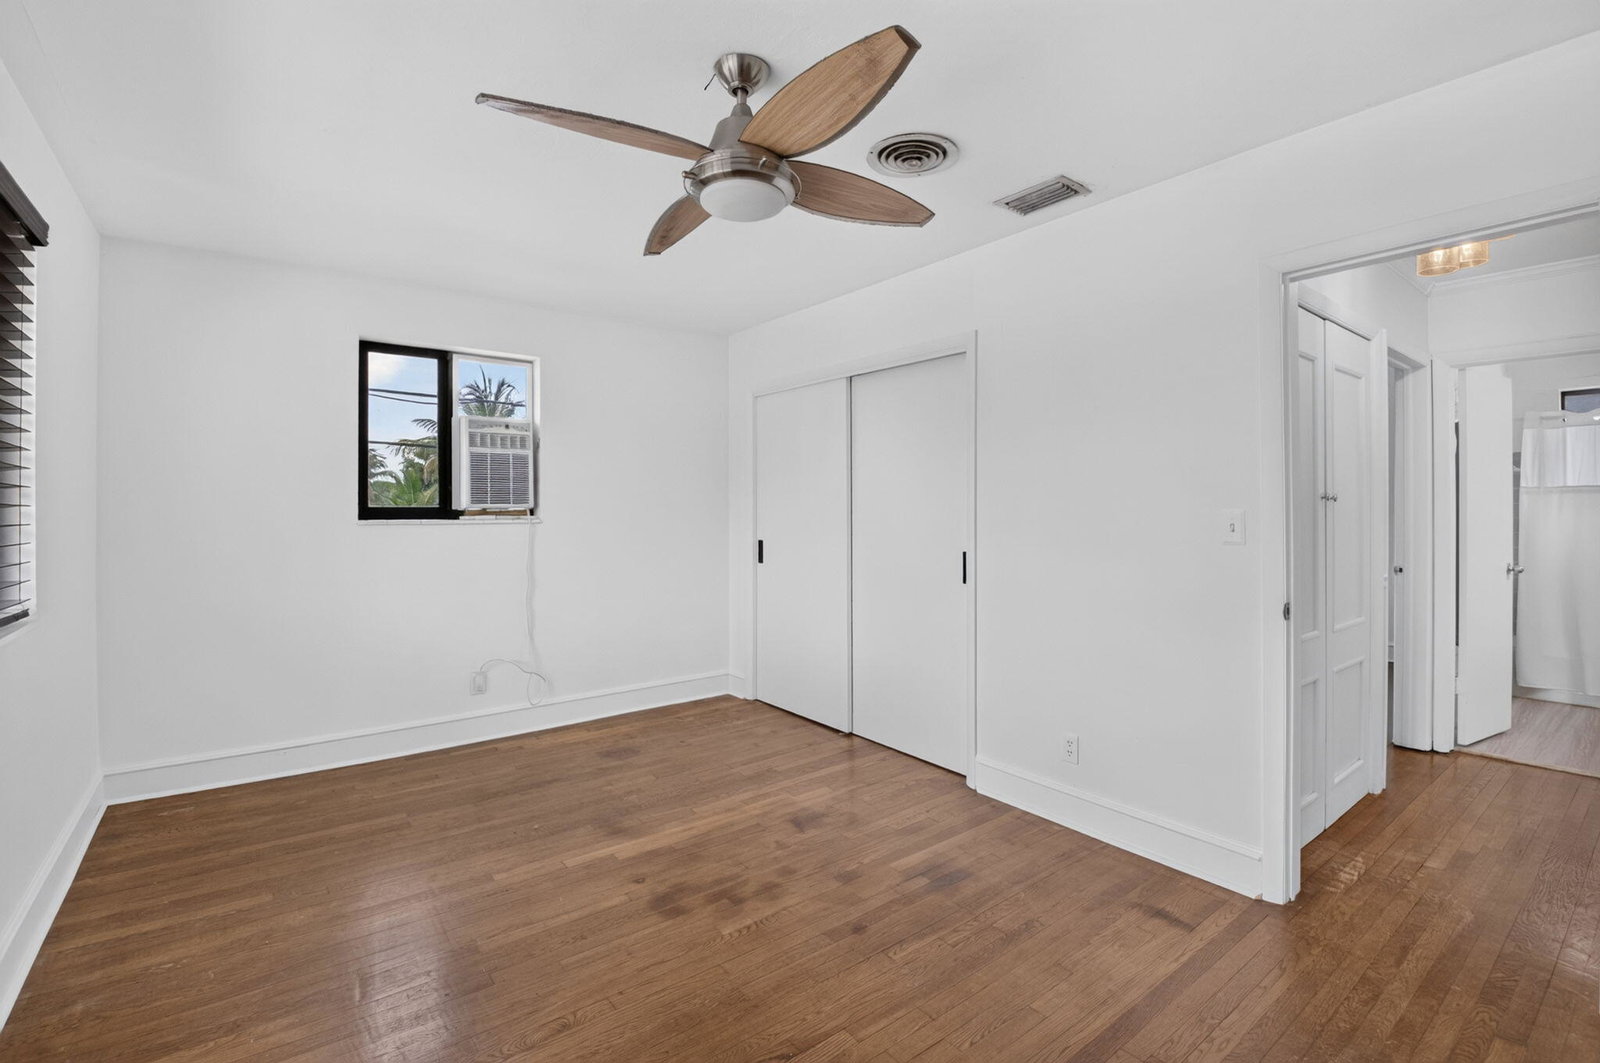
Rare opportunity on an oversized 10,860-square-foot lot in the heart of East Boca Raton! This 3-bedroom, 2-bath tri-level home offers exceptional potential to renovate, reimagine, or personalize while enjoying one of the area's most desirable locations. The backyard is the true highlight, featuring a large private pool, expansive outdoor space, and plenty of room to entertain, garden, or simply enjoy the South Florida lifestyle. Inside, the unique tri-level floor plan offers character, flexibility, and a solid foundation for your vision. Major improvements already completed include a 2023 roof and impact windows, providing a valuable head start for future updates. Additional features include a 1.5-car garage, circular driveway, and no HOA. See more... Located in a highly sought-after A-rated school district, excellent location near easy access to highways, Boca downtown and the beaches.
/u.realgeeks.media/kenberke/c4d0e76f01f6-IMG_0998.jpg)
Additional Information
- Garage Spaces
- 1
- Pets Allowed
- No Pet Restrictions, Yes
- Construction
- Block, Other, Stucco
- Cooling
- Central Air, Ceiling Fan(s), Wall/Window Unit(s)
- Flooring
- Tile, Vinyl
- Furnished
- Unfurnished
- Heating
- Central, Electric
- Restrict
- NoRestrictions
- Roof
- Shingle
- Security
- None
- Taxes
- $3,837
- Utilities
- Cable Available, Electricity Available, Sewer Available, Water Available
- View
- Garden
- Private Pool
- Yes
- Amenities
- Sidewalks
- Waterfront
- None
- Stories
- 2
- Acres
- 0.25
- Price Per Sqft
- $478
- Elementary School
- Addison Mizner
- Middle School
- Boca Raton Community
- High School
- Boca Raton
Mortgage Calculator
Listing courtesy of Keller Williams Realty Service. Contact:
 All listings featuring the BMLS logo are provided by Beaches MLS Inc. Copyright 2026 Beaches MLS. This information is not verified for authenticity or accuracy and is not guaranteed. © 2026 Beaches Multiple Listing Service, Inc. All rights reserved.
Agent: Marie T Story PA | Email: Terry@TeamTerryStory.com