800 Jeffery Street Unit 403, Boca Raton, FL 33487
- $675,000
- 2
- BD
- 2
- BA
- 1,583
- SqFt







- List Price
- $675,000
- Days on Market
- 70
- MLS#
- B26047813
- Bedrooms
- 2
- Full Bathrooms
- 2
- Sq. Ft
- 1,583
- Subtype
- Condominium
- County
- Palm Beach
- Subdivision
- Porta Bella East And Porta Bella Southwest Condo
- Year Built
- 1982
Property Description
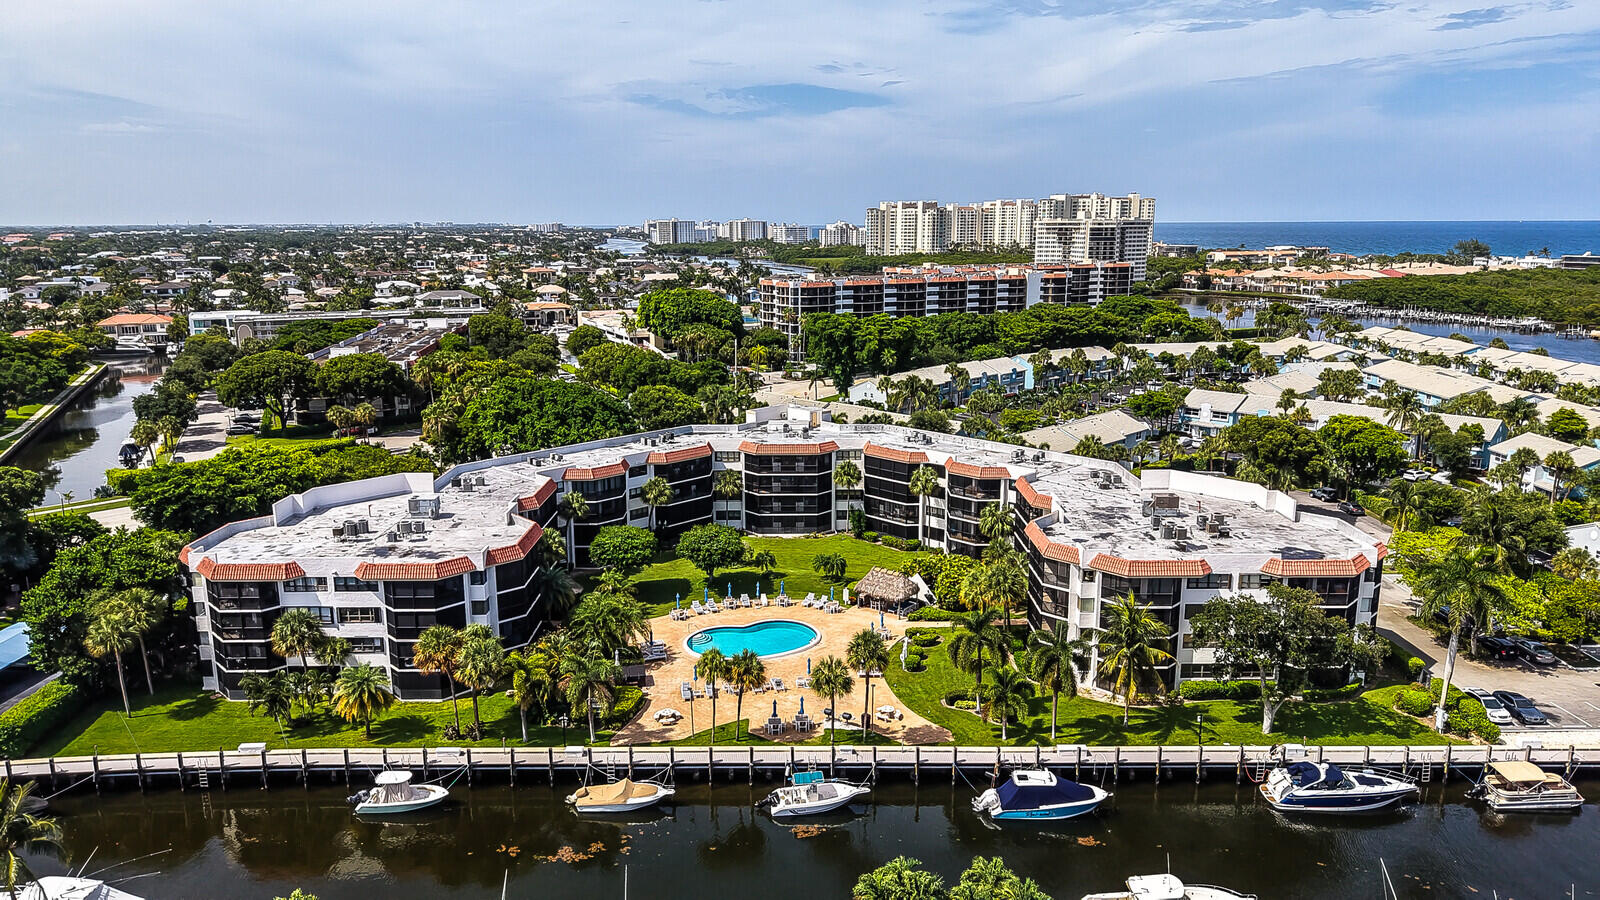
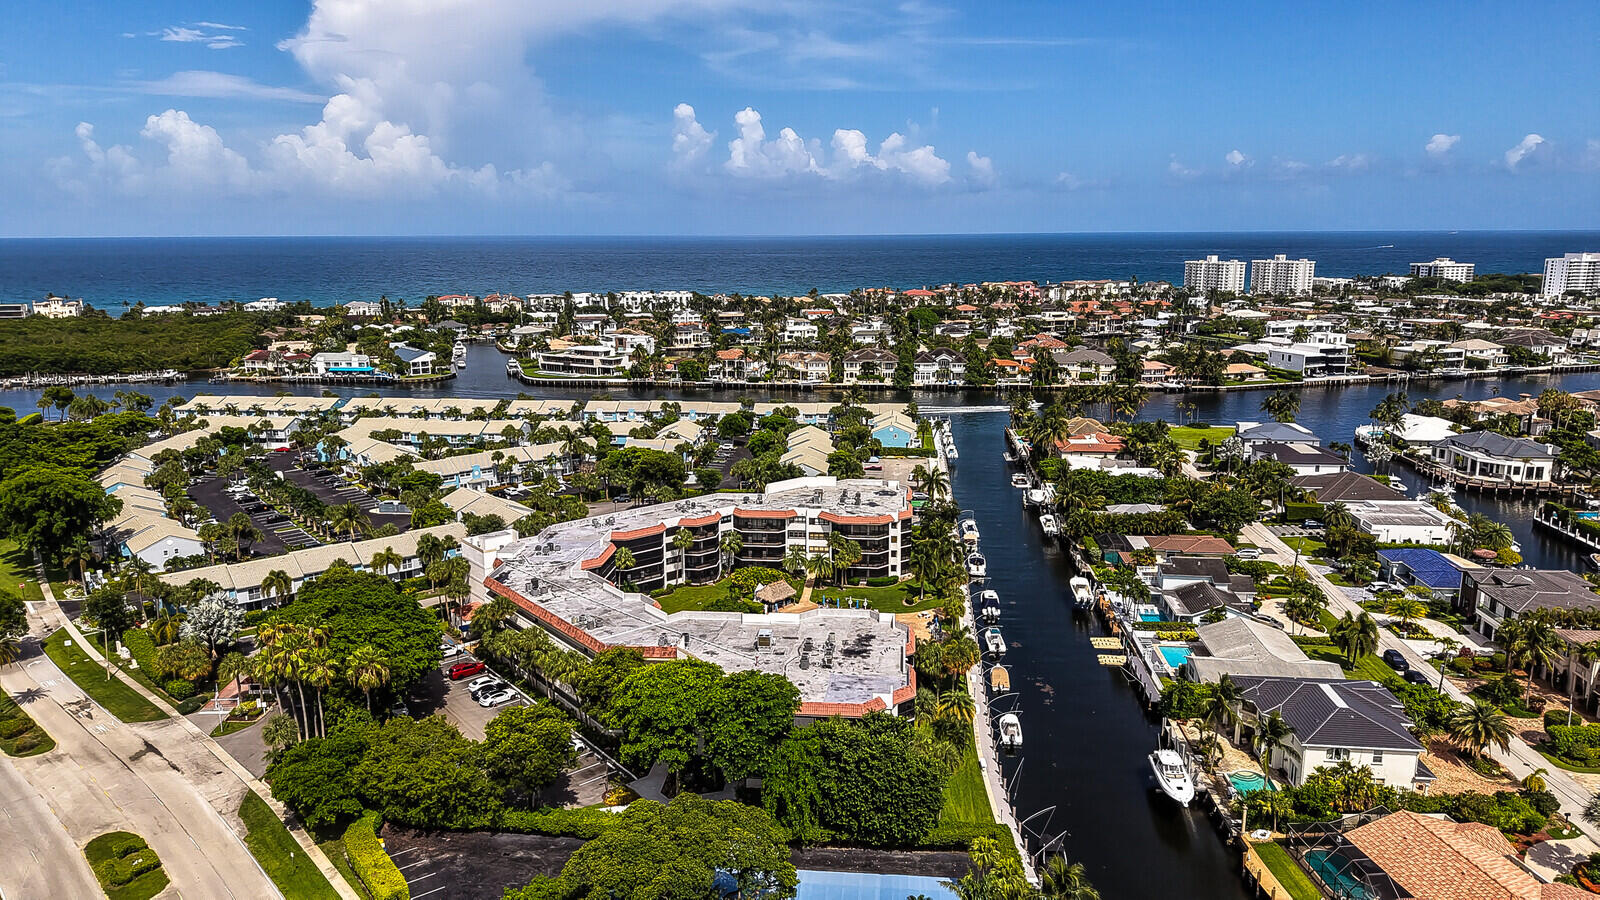
Welcome to this beautifully renovated 2 bedroom, 2 bathroom penthouse condo in Boca Raton, offering the perfect blend of style, comfort, and convenience. Enjoy breathtaking views of the community pool and tranquil waterfront canal from the spacious wraparound screened-in balcony, an ideal spot to relax or entertain. Inside, you'll find a bright, beautiful open-concept layout featuring stainless steel appliances, modern finishes, and an abundance of natural light. The primary suite has a walk-in closet, and a private en-suite spacious bathroom, creating the perfect personal retreat. An additional flex room off the bedroom provides endless possibilities as a home office, gym, nursery, or reading room. With its desirable penthouse location, thoughtfully renovated interior, and resort-style views - and amenities including available dock space - this exceptional Boca Raton condo is move-in ready and waiting to welcome you home.
/u.realgeeks.media/kenberke/c4d0e76f01f6-IMG_0998.jpg)
Additional Information
- Hoa
- Yes
- Hoa Amount
- 1749
- Pets Allowed
- No
- Construction
- Block
- Cooling
- Central Air, Ceiling Fan(s)
- Flooring
- Ceramic Tile, Vinyl
- Heating
- Central
- Restrict
- BuyerApprovalRequired, NoLease2ndYearOwned, RentalRestriction
- Roof
- Barrel
- Security
- Gated Community
- Taxes
- $3,905
- Utilities
- Cable Available, Electricity Available, Sewer Available, Water Available
- View
- Canal, Pool, Water
- Amenities
- Boat Dock, Clubhouse, Fitness Center, Gated, Pickleball, Pool, Recreation Facilities, Spa/Hot Tub, Tennis Court(s)
- Stories
- 1
- Price Per Sqft
- $426
- Elementary School
- J. C. Mitchell
- Middle School
- Boca Raton Community
- High School
- Boca Raton
Mortgage Calculator
Listing courtesy of Keller Williams Realty Service. Contact:
 All listings featuring the BMLS logo are provided by Beaches MLS Inc. Copyright 2026 Beaches MLS. This information is not verified for authenticity or accuracy and is not guaranteed. © 2026 Beaches Multiple Listing Service, Inc. All rights reserved.
Agent: Hunter Greer | Email: hunter@jmphillipsgroup.com