10139 Lexington Circle N, Boynton Beach, FL 33436
- $479,900
- 3
- BD
- 2
- BA
- 1,631
- SqFt




- List Price
- $479,900
- Days on Market
- 10
- MLS#
- B26049308
- Bedrooms
- 3
- Full Bathrooms
- 2
- Sq. Ft
- 1,631
- Subtype
- Single Family Residence
- County
- Palm Beach
- Subdivision
- Lexington Lakes
- Year Built
- 1992
Property Description
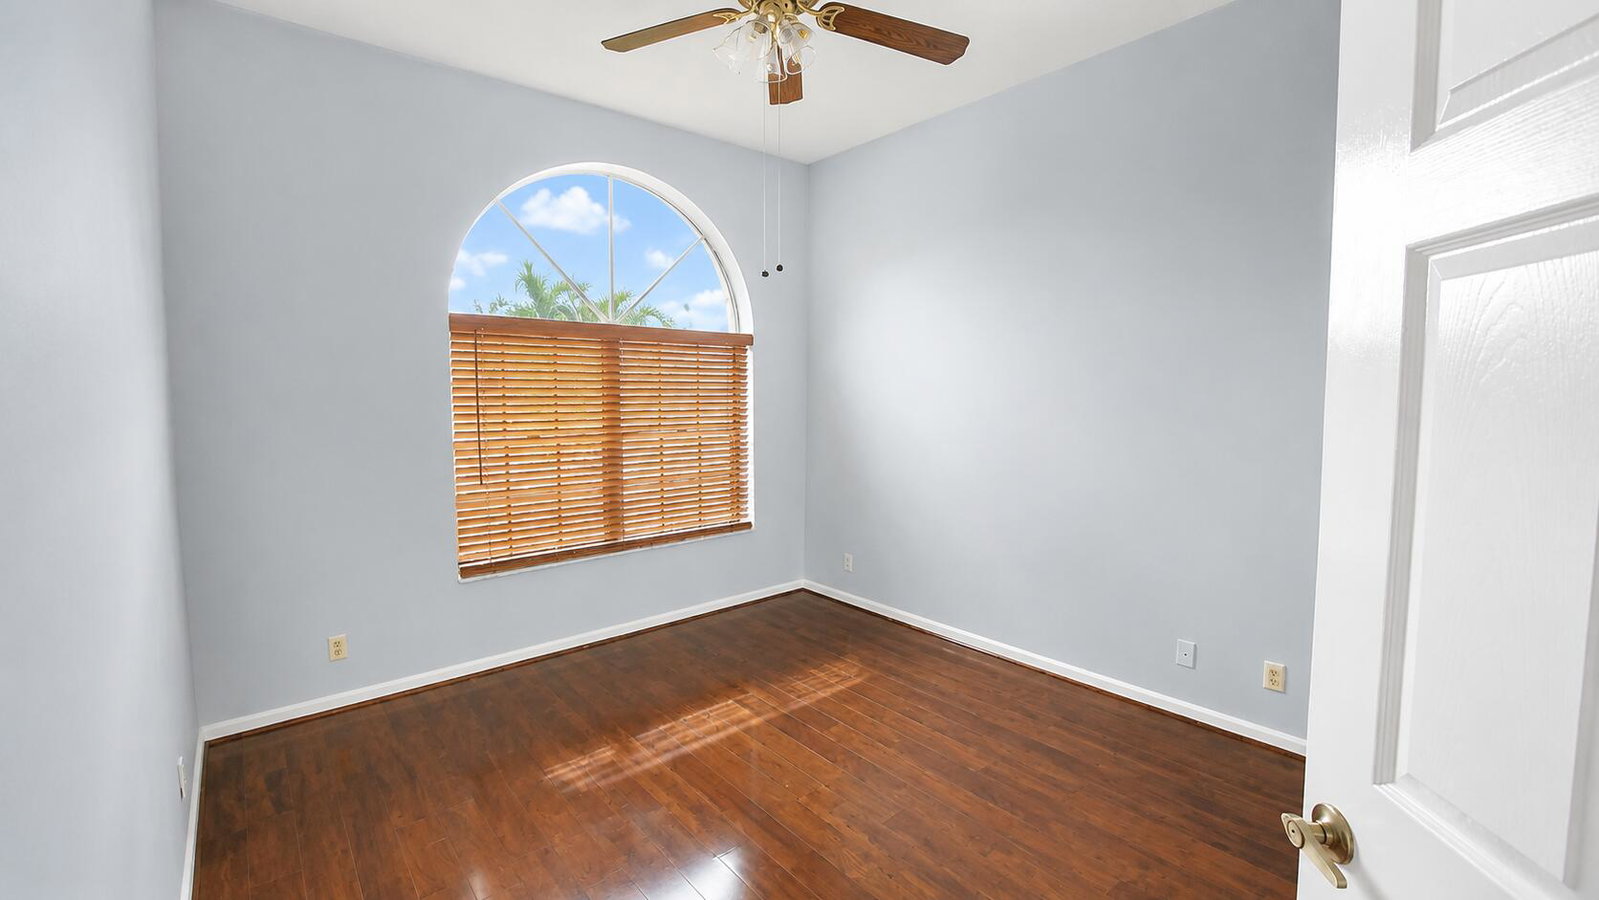
Immaculate 3-bedroom, 2-bath home in the highly desirable Lexington Lakes community! This light and bright split-bedroom floor plan features soaring vaulted ceilings, an updated kitchen (2010), spacious living areas, and a 2-car garage. The tile roof was replaced in 2010. Beautiful tropical landscaping and exceptional curb appeal welcome you home. Residents enjoy a clubhouse, pool, tennis and pickleball courts, with cable TV and high-speed internet included in the HOA. Ideally located near shopping, restaurants, parks, top-rated schools, major highways, vibrant downtown Delray Beach, and the beautiful Atlantic Ocean beaches.
/u.realgeeks.media/kenberke/c4d0e76f01f6-IMG_0998.jpg)
Additional Information
- Garage Spaces
- 2
- Hoa
- Yes
- Hoa Amount
- 375
- Pets Allowed
- No Pet Restrictions, Yes
- Construction
- Stucco
- Cooling
- Central Air, Ceiling Fan(s)
- Flooring
- Laminate, Tile
- Heating
- Central
- Restrict
- NoBoats, NoRv, RentalRestriction
- Roof
- Tile
- Taxes
- $2,202
- Utilities
- Cable Available, Electricity Available, None, Sewer Connected, Water Available
- Amenities
- Clubhouse, Home Owners Association, Pickleball, Pool, Sidewalks, Street Lights, Tennis Court(s)
- Stories
- 1
- Acres
- 0.13
- Price Per Sqft
- $294
- Elementary School
- Crosspointe
- Middle School
- Congress
- High School
- Boynton Beach
Mortgage Calculator
Listing courtesy of RE/MAX Prestige Realty/LW. Contact:
 All listings featuring the BMLS logo are provided by Beaches MLS Inc. Copyright 2026 Beaches MLS. This information is not verified for authenticity or accuracy and is not guaranteed. © 2026 Beaches Multiple Listing Service, Inc. All rights reserved.
Agent: Michael P. Porcelli | Email: porcellirealtor@gmail.com