11135 Oakdale Road, Boynton Beach, FL 33437
- $399,989
- 3
- BD
- 3
- BA
- 1,815
- SqFt






- List Price
- $399,989
- Price Change
- ▼ $10 1788182608
- Days on Market
- 328
- MLS#
- R11133692
- Bedrooms
- 3
- Full Bathrooms
- 2
- Half Bathrooms
- 1
- Sq. Ft
- 1,815
- Subtype
- Townhouse
- County
- Palm Beach
- Subdivision
- Indian Spring
- Year Built
- 1979
Property Description
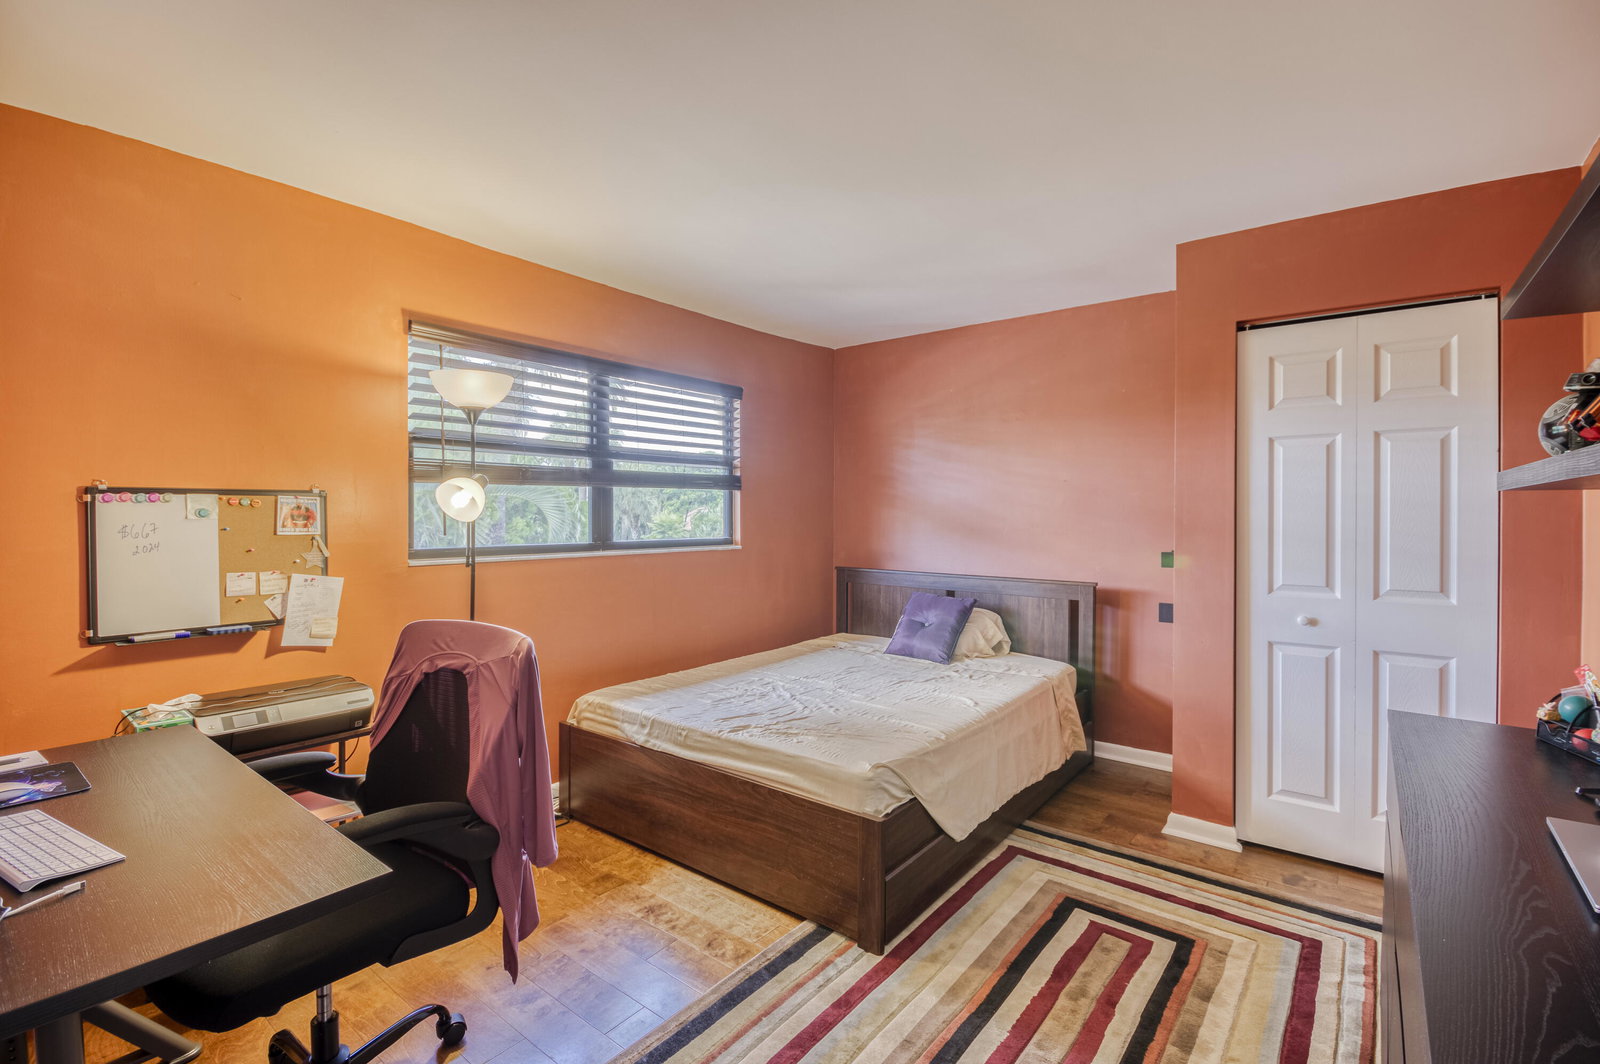
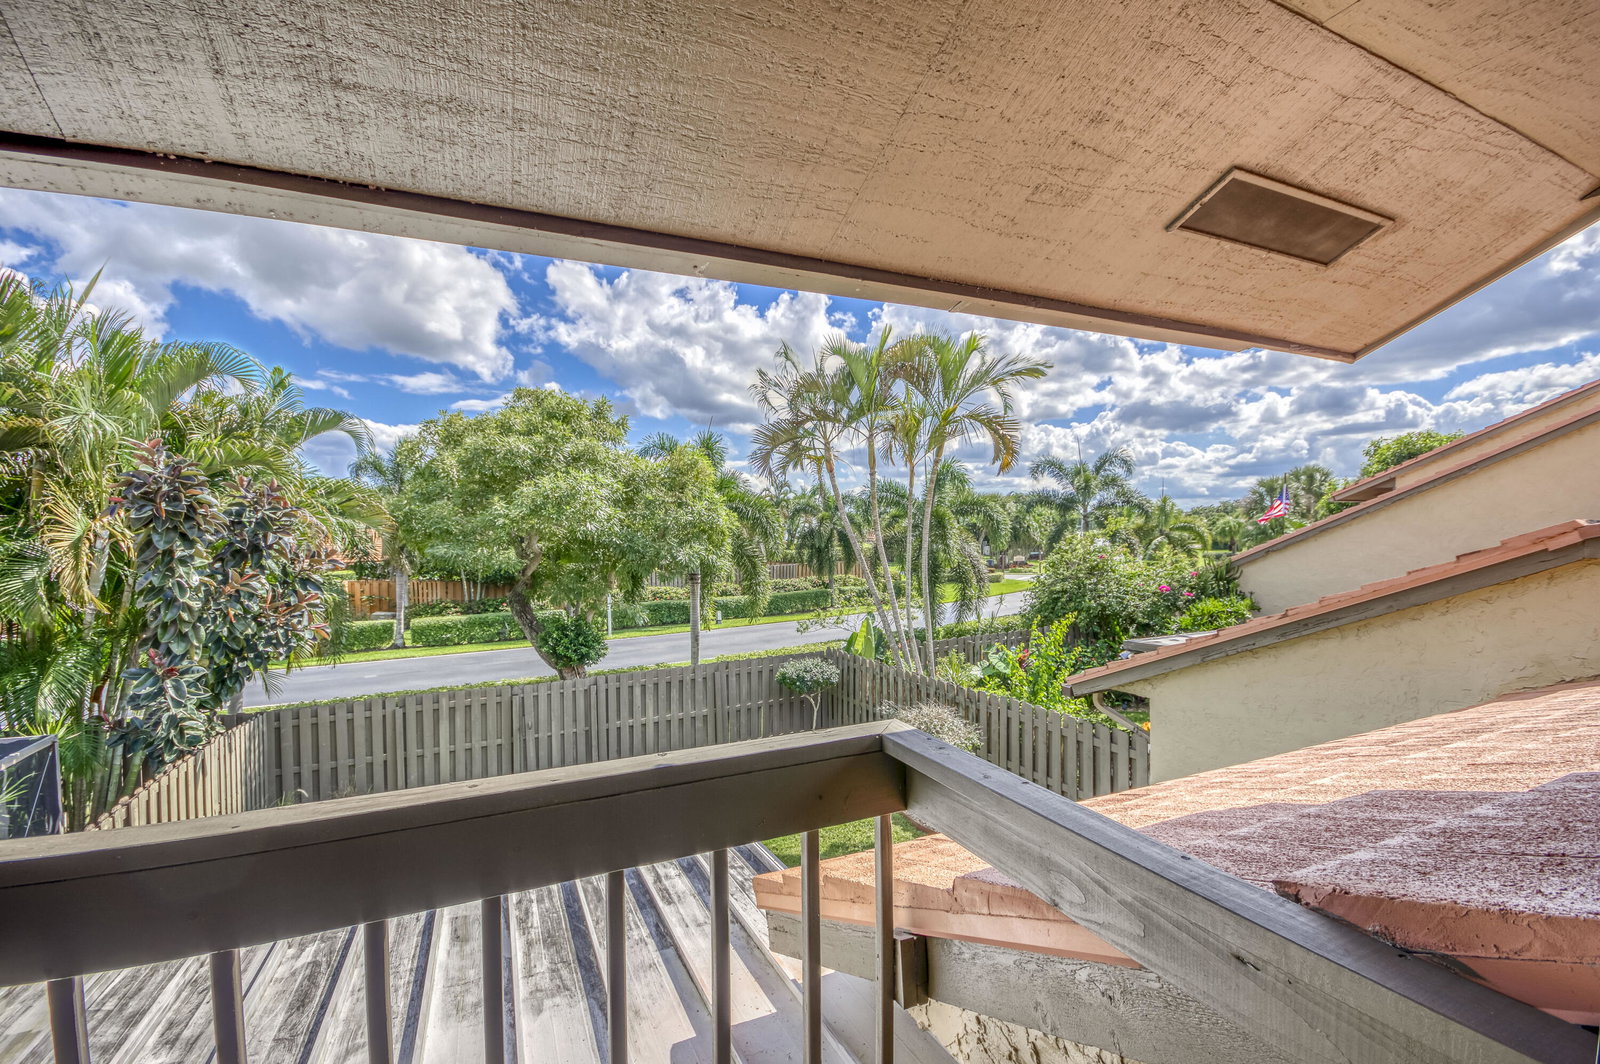
Welcome to this bright and peaceful 3BR/2.5BA home in the charming Boynton Beach 55+ community of Oakdale. Set on a spacious lot with a lush, private backyard oasis perfect for relaxing, entertaining, or spending time with pets and family. This well-maintained home features a vaulted ceiling living room with wet bar, updated kitchen with white cabinetry, plenty of counter space, a dedicated coffee station, and new appliances, and a cozy Florida room for year-round enjoyment. The primary suite offers a walk-in closet, private balcony, and garden tub in the en-suite. Upgrades include a new A/C, new hurricane shutters, and tile throughout. With low HOA dues, no required club membership, and a pet-friendly vibe, this is a hidden gem close to Woolbright, shopping, dining, and more!
/u.realgeeks.media/kenberke/c4d0e76f01f6-IMG_0998.jpg)
Additional Information
- Garage Spaces
- 1
- Hoa
- Yes
- Hoa Amount
- 514
- Pets Allowed
- Breed Restrictions, Pet Restrictions, Yes
- Construction
- Block, Concrete, Stucco, Wood Siding
- Cooling
- Central Air, Ceiling Fan(s), Electric
- Flooring
- Ceramic Tile, Laminate
- Furnished
- Unfurnished
- Heating
- Central, Electric
- Restrict
- BuyerApprovalRequired
- Security
- Fire Alarm, Gated with Guard, Gated Community, Smoke Detector(s), Security Guard
- Taxes
- $3,514
- Utilities
- Cable Available, Sewer Available, Water Available
- View
- Garden
- Amenities
- Clubhouse, Gated, Home Owners Association, Pool, Sidewalks, Street Lights
- Waterfront
- None
- Stories
- 2
- Price Per Sqft
- $220
- Elementary School
- Hagen Road
- Middle School
- Carver Community
- High School
- Boynton Beach
Mortgage Calculator
Listing courtesy of Echo Fine Properties. Contact:
 All listings featuring the BMLS logo are provided by Beaches MLS Inc. Copyright 2026 Beaches MLS. This information is not verified for authenticity or accuracy and is not guaranteed. © 2026 Beaches Multiple Listing Service, Inc. All rights reserved.
Agent: Ginnie Poteet | Email: ginnie@ginniepoteet.com