201 SE 4th Avenue, Delray Beach, FL 33483
- $3,345,000
- 4
- BD
- 5
- BA
- 3,173
- SqFt




- List Price
- $3,345,000
- Price Change
- ▼ $50,000 1783028790
- Days on Market
- 4
- MLS#
- R11165479
- Bedrooms
- 4
- Full Bathrooms
- 4
- Half Bathrooms
- 1
- Sq. Ft
- 3,173
- Subtype
- Townhouse
- County
- Palm Beach
- Subdivision
- Osceola Villas - Osceola Park
- Year Built
- 2025
Property Description
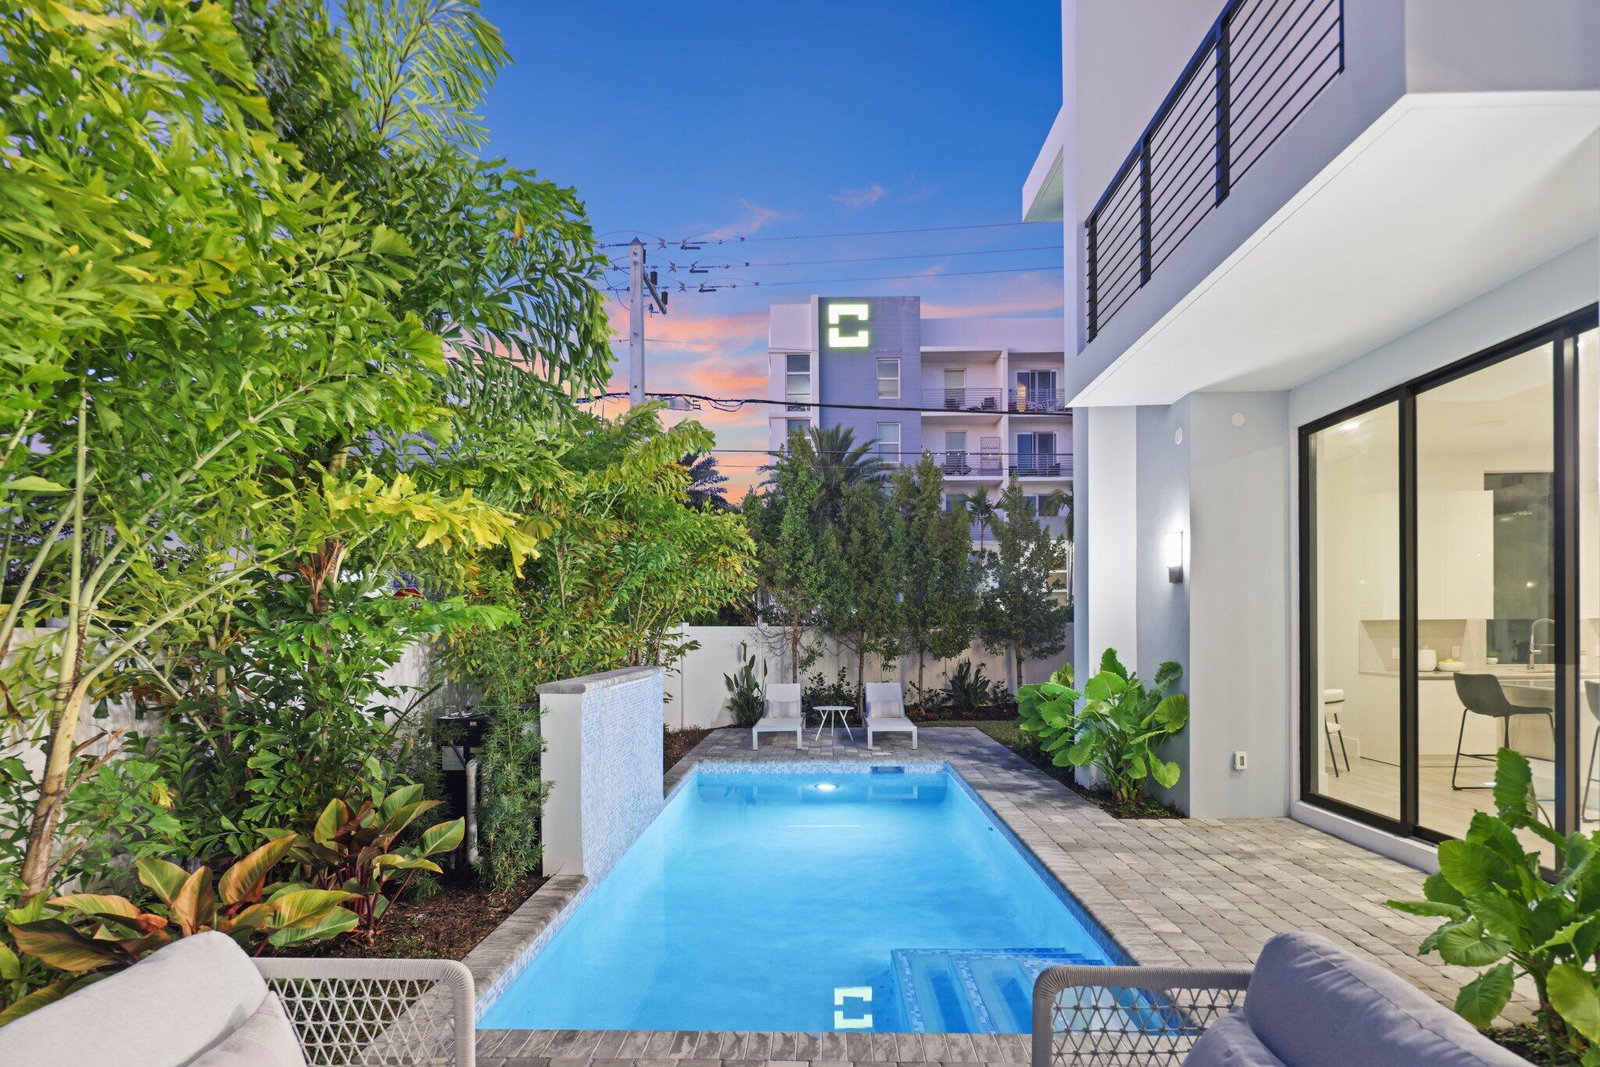
Just completed and move-in ready, this spectacular corner luxury townhome offers an exceptional opportunity to live in the very heart of downtown Delray Beach. Ideally situated just two blocks from iconic Atlantic Avenue, everything is at your fingertips -- from award-winning restaurants and charming boutiques to vibrant nightlife and the area's pristine sandy beaches. This newly staged home is effortless coastal living at its finest. Architecturally distinctive and thoughtfully designed, this brand-new residence features four spacious bedrooms, four full bathrooms, a powder room, a versatile club room with wet bar, and a spectacular rooftop terrace designed for unforgettable evenings under the stars. Whether hosting sunset cocktails or enjoying a quiet night with friends, the rooftop retreat elevates the lifestyle experience. Designed by renowned architect Shane Ames of Ames International Architecture, the home showcases modern elegance paired with everyday functionality. A dramatic windowed elevator services all three levels, adding both convenience and architectural interest. Soaring ceilings, expansive impact glass, and abundant natural light create an airy, open ambiance throughout. The chef's kitchen is a true showpiece, complete with an oversized island, gas cooktop, premium Miele appliances, and extensive custom cabinetry -- seamlessly flowing into generous living and dining spaces ideal for entertaining. Outdoors, a private heated pool with tranquil water feature offers a rare resort-style escape in the middle of downtown. The two-car garage -- with ceiling height suitable for car lifts -- plus a separate golf cart garage provide exceptional flexibility for car enthusiasts and beach cruisers alike. The home is also pre-wired for electric vehicle charging and advanced smart home systems, including lighting and electric shades, delivering modern convenience at every turn. Upstairs, the luxurious primary suite serves as a serene sanctuary, featuring two walk-in closets, a comfortable sitting area, and a spa-inspired bath designed for relaxation. Additional highlights include a skylight that enhances natural brightness, a well-appointed laundry room with side-by-side washer and dryer, and abundant storage throughout. This home in the heart of Delray Beach truly has it all.
/u.realgeeks.media/kenberke/c4d0e76f01f6-IMG_0998.jpg)
Additional Information
- Garage Spaces
- 2
- Pets Allowed
- No Pet Restrictions, Yes
- Construction
- Block, Concrete
- Cooling
- Central Air
- Flooring
- Ceramic Tile, Other
- Furnished
- Unfurnished
- Heating
- Central, Electric, Individual
- Roof
- Other
- Security
- Fire Alarm, Smoke Detector(s)
- Taxes
- $7,403
- Utilities
- Sewer Available, Water Available
- View
- City, Garden, Pool
- Private Pool
- Yes
- Amenities
- Sidewalks
- Waterfront
- None
- Stories
- 3
- Acres
- 0.11
- Price Per Sqft
- $1,054
- Elementary School
- Pine Grove
- Middle School
- Carver Community
- High School
- Atlantic
Mortgage Calculator
Listing courtesy of The Corcoran Group. Contact:
 All listings featuring the BMLS logo are provided by Beaches MLS Inc. Copyright 2026 Beaches MLS. This information is not verified for authenticity or accuracy and is not guaranteed. © 2026 Beaches Multiple Listing Service, Inc. All rights reserved.
Agent: Jennifer B Kilpatrick | Email: jennifer.kilpatrick@corcoran.com