1200 Hillsboro Mile Unit 1305, Hillsboro Beach, FL 33062
- $2,995,000
- 3
- BD
- 3
- BA
- 2,306
- SqFt



- List Price
- $2,995,000
- Price Change
- ▼ $200,000 1778873071
- Days on Market
- 146
- MLS#
- R11168392
- Bedrooms
- 3
- Full Bathrooms
- 2
- Half Bathrooms
- 1
- Sq. Ft
- 2,306
- Subtype
- Condominium
- County
- Broward
- Subdivision
- 1200 Hillsboro Mile Condo
- Year Built
- 2016
Property Description
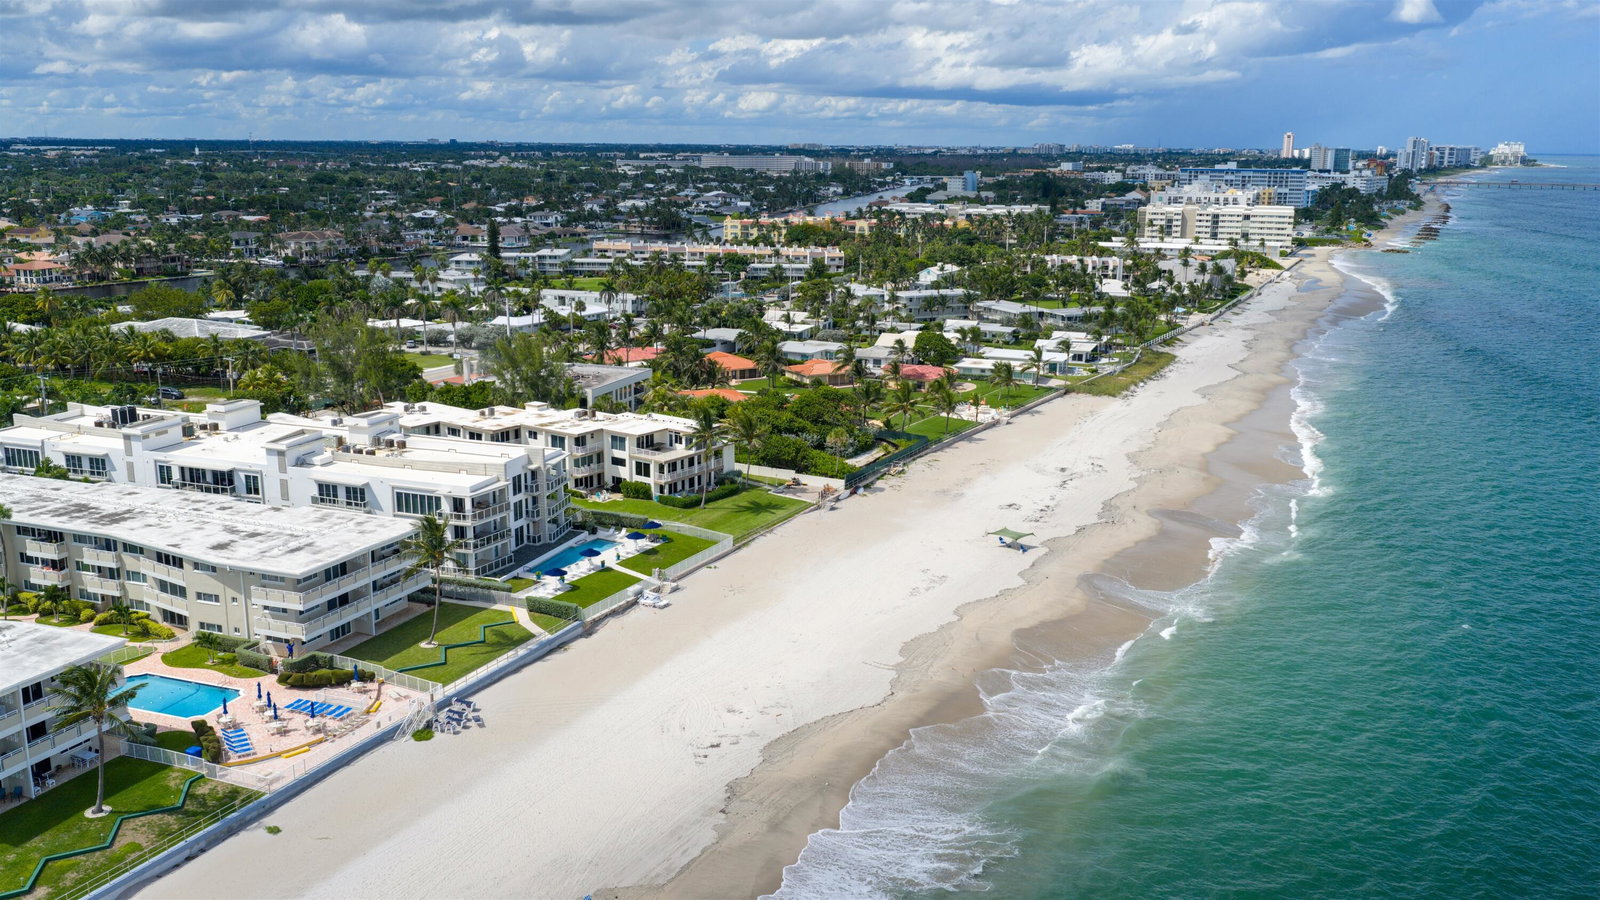
Rare oceanfront corner penthouse with sweeping views up and down the coastline, perfectly positioned along a serene stretch of beachfront. Impeccably maintained, this exceptional residence is defined by soaring ceilings and walls of floor to ceiling impact glass that flood the interiors with natural light while showcasing breathtaking water views from nearly every room. The chef's kitchen features custom European cabinetry, quartz countertops, and a suite of premium appliances including Bosch, Wolf, and Sub-Zero. The spacious primary suite opens directly to an oceanfront balcony and captures mesmerizing sunrise views, complemented by a spa inspired bath and dual walk in closets. Two additional guest suites offer comfort, privacy, and generous storage. Smart home integration by Control4 includes custom lighting, electric shades, and built in speakers for effortless living. Located at 1200 Hillsboro Mile, this boutique oceanfront offering features private beach access, an Intracoastal day dock, two pools, and a fitness center. DISCLAIMER: Information published or otherwise provided by the listing company and its representatives including but not limited to prices, measurements, square footages, lot sizes, calculations, statistics, and videos are deemed reliable but are not guaranteed and are subject to errors, omissions or changes without notice. All such information should be independently verified by any prospective purchaser or seller. Parties should perform their own due diligence to verify such information prior to a sale or listing. Listing company expressly disclaims any warranty or representation regarding such information. Prices published are either list price, sold price, and/or last asking price. The listing company participates in the Multiple Listing Service and IDX. The properties published as listed and sold are not necessarily exclusive to listing company and may be listed or have sold with other members of the Multiple Listing Service. Transactions where listing company represented both buyers and sellers are calculated as two sales. "No payments made until title passes" Some affiliations may not be applicable to certain geographic areas. If your property is currently listed with another broker, please disregard any solicitation for services. Information published or otherwise provided by seller, listing company or its representatives is deemed reliable but are not guaranteed and subject to errors, omissions, or changes without notice. Copyright 2026 by the listing company. All Rights Reserved.
/u.realgeeks.media/kenberke/c4d0e76f01f6-IMG_0998.jpg)
Additional Information
- Garage Spaces
- 2
- Hoa
- Yes
- Hoa Amount
- 1926
- Pets Allowed
- No Pet Restrictions, Yes
- Construction
- Block
- Cooling
- Central Air, Electric
- Flooring
- Carpet
- Furnished
- Unfurnished
- Heating
- Central, Electric
- Restrict
- BuyerApprovalRequired
- Security
- Security System, Fire Sprinkler System, Gated Community, Key Card Entry, Smoke Detector(s)
- Taxes
- $33,270
- Utilities
- Cable Available, Sewer Available, Water Available
- View
- Ocean
- Amenities
- Bike Storage, Clubhouse, Fitness Center, Pool, Storage, Elevator(s)
- Waterfront
- Ocean Front, Shoreline - Sand
- Stories
- 3
- Price Per Sqft
- $1,298
- Elementary School
- Cresthaven
- Middle School
- Crystal Lake
- High School
- Deerfield Beach
Mortgage Calculator
Listing courtesy of Premier Estate Properties Inc. Contact:
 All listings featuring the BMLS logo are provided by Beaches MLS Inc. Copyright 2026 Beaches MLS. This information is not verified for authenticity or accuracy and is not guaranteed. © 2026 Beaches Multiple Listing Service, Inc. All rights reserved.
Agent: Michael J Wells | Email: michael@premierestateproperties.com